













Description
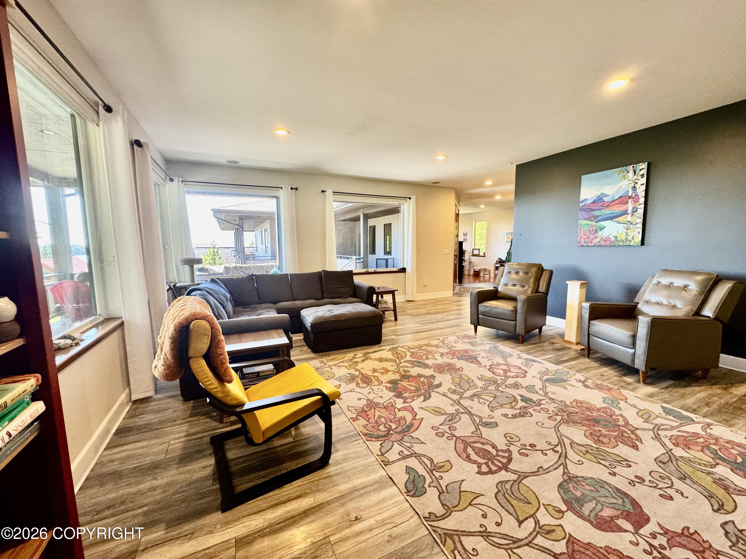
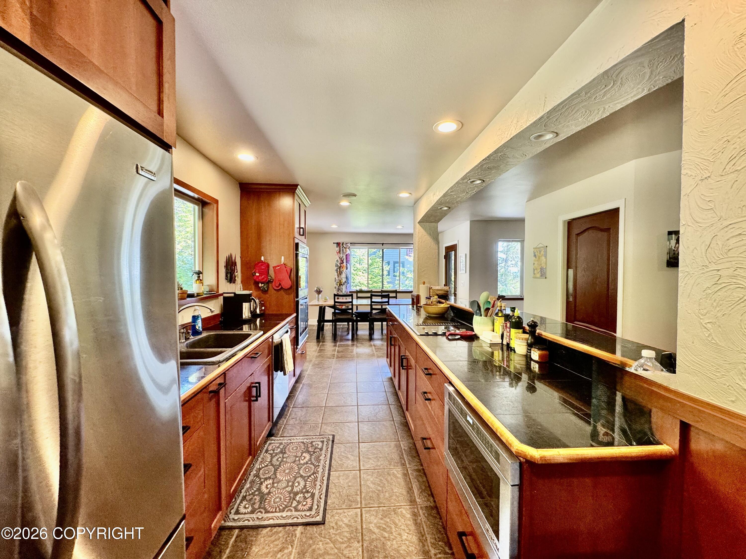
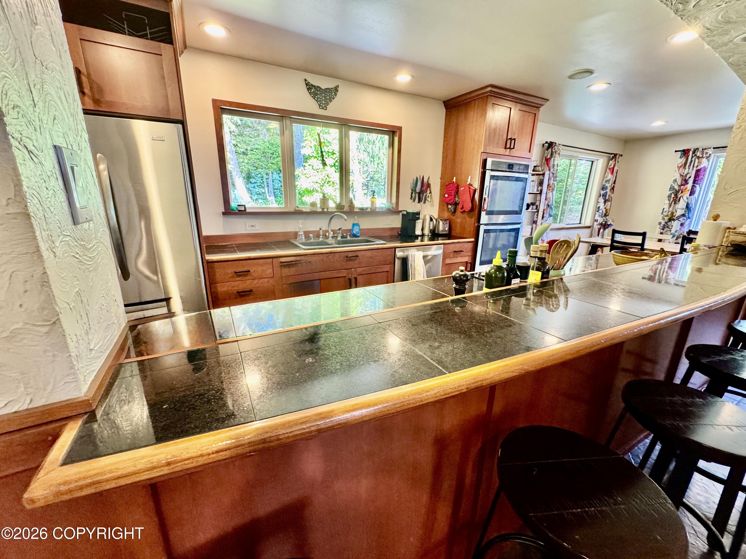
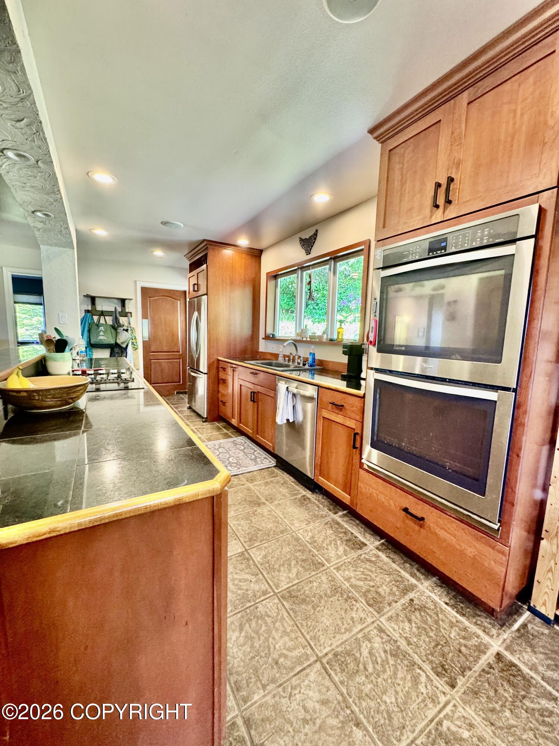
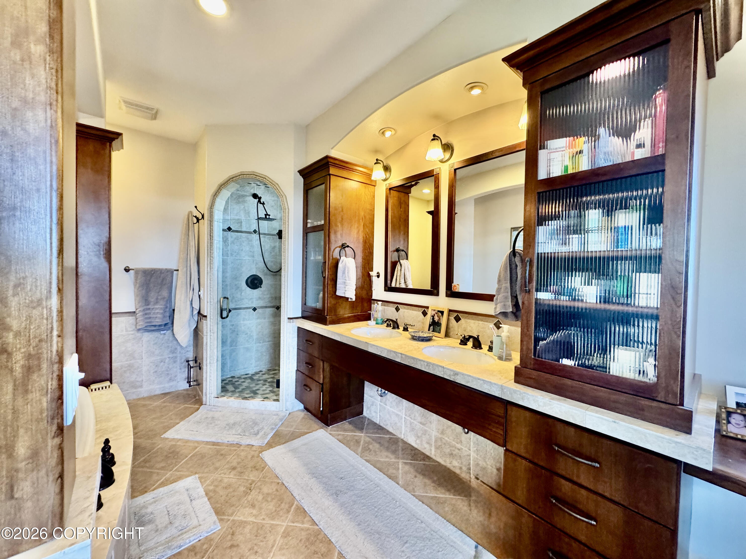
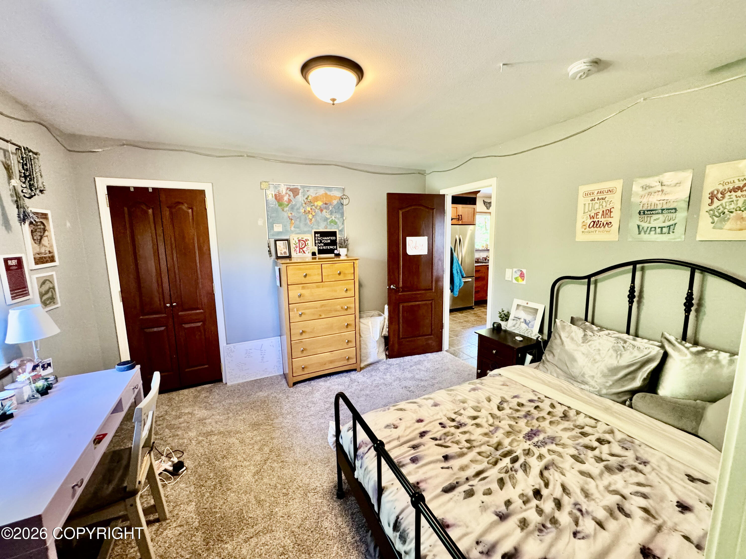
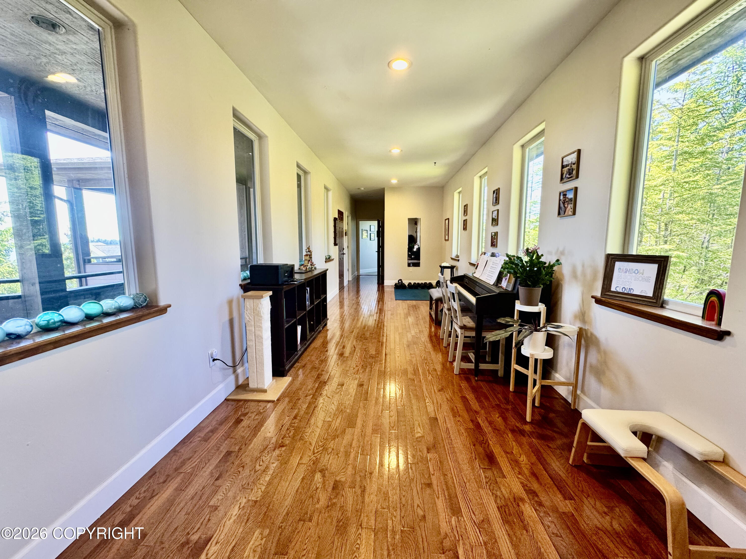
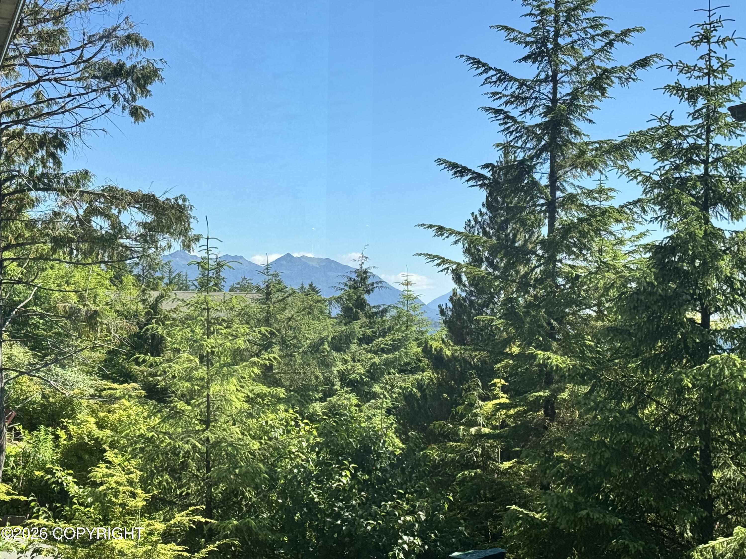
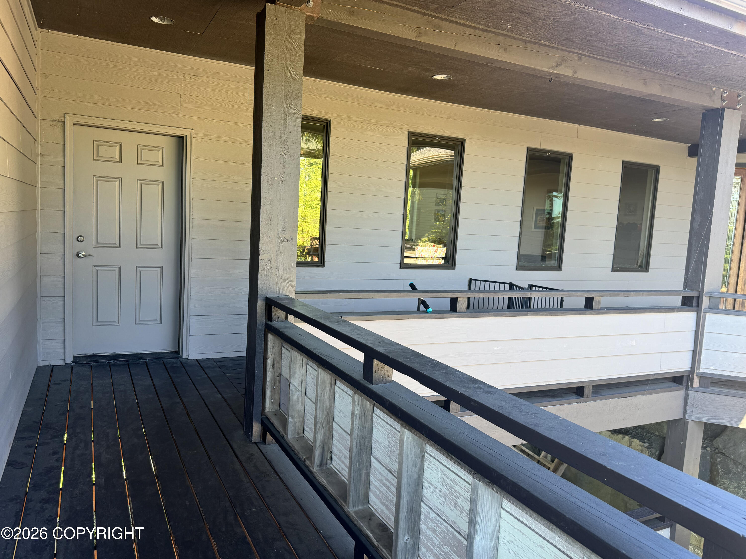
Welcome to 114 Toivo Circle: A stunning custom built, executive retreat where luxury meets practical Alaskan living. Perched to capture southern exposure and abuts city-owned forest, this 2,721 sqft home boasts panoramic ocean, mountain, and Mt. Edgecumbe views. Designed for single-level living, the home features a private rear driveway for easy access into the home. Inside, 9-foot ceilings enhance the expansive feel of the open floor plan, while in-floor radiant heating delivers consistent warmth underfoot. The home's thoughtful design is anchored by a split primary suite, offering an exclusive sanctuary perfectly isolated from the rest of the residence. The unique, fully covered wraparound porch provides an exceptional front-row seat for whale watching. Designed for year-round enjoyment, it lets you soak in the stunning views in complete comfort, no matter the weather. Tailored for the outdoor lifestyle, the massive 832 sqft garage includes a workbench, restroom, and dediacated gear storage. Outside, enjoy a hot tub along with ample parking for your skiff, ATV, or extra vehicles. The low-maintenance grounds feature professional grading, rocky terraces, and retaining walls. Refined elegance, built for Alaska.
Details
| MLS # | 26-9550 |
|---|---|
| Listing Type | For Sale |
| Style | House |
| Sub-Type | Resale |
| Status | Pending |
| Year | 2002 |
| Days On Site | 25 |
| Listing Provided By | Sitka Realty | Susan A Jones |
Features
| Bed(s) | 4 |
|---|---|
| Bath(s) | 4 Total |
| SQ Feet | 2,721 |
| Garage | 2 |
| Zoning | R2MHP - Multi-Family and Mobile |
| Acreage | 0.28 |
| Property View | Mountain(s), Ocean |
Interior
| Rooms Total | 0 |
|---|---|
| Heating | Radiant Floor, Oil |
| Heating Yes / No | Yes |
| Appliances | Dishwasher, Refrigerator, Down Draft |
| Interior Features | Den &/Or Office, Workshop, Smoke Detector(s), Granite Counters, Pantry, Soaking Tub, BR/BA Primary on Main Level, Microwave |
Exterior
| Roof | Composition, Shingle |
|---|---|
| Exterior Features | Covenant/Restriction, Garage Door Opener, RV Parking, View, Lot-Bluff, Storage, Cul-de-sac |
| Construction Materials | Wood Frame |
| Foundation Details | Other |
| Patio And Porch Features | Deck |
| Exterior Sp Finish Co Exterior Sp Finish | Other - See Remarks |
| Architectural Style | Ranch, Other |
Parking
| Parking Features | Attached, Heated Garage |
|---|---|
| Carport Sp Type Co Carport Sp Type | None |
Utilities
| Utilities | Cable Connected |
|---|---|
| Sewer | Public Sewer |
Location
| Road Surface Type | Gravel, Maintained |
|---|
Taxes
| Tax Map Number | N/A |
|---|---|
| Tax Legal Description | Fleming L6 |
Area Information
| State | AK |
|---|---|
| City | Sitka |
| Zip Code | 99835 |
| Area | 2E Sitka Borough |
| Subarea | Sitka Borough All |
| Community Name | Fleming S/D |
| School District | Sitka |
| Elementary School | Baranof/Keet Gooshi Heen |
| High School | Sitka |
| Listing VS Median (in Fleming S/D) | |
Price: $950,000 low | high Med: $950,000 sqft: 2,721 low | high Med: 2,721 $ / sqft: $349 low | high Med: $349 On site: 25 low | high Med: 25 | |
Request a showing
Request a showing
Contact
Learn More About This Property

| State | AK |
|---|---|
| City | Sitka |
| Zip Code | 99835 |
| Area | 2E Sitka Borough |
| Subarea | Sitka Borough All |
| Community Name | Fleming S/D |
| School District | Sitka |
| Elementary School | Baranof/Keet Gooshi Heen |
| High School | Sitka |
| Listing VS Median (in Fleming S/D) | |
Price: $950,000 low | high Med: $950,000 sqft: 2,721 low | high Med: 2,721 $ / sqft: $349 low | high Med: $349 On site: 25 low | high Med: 25 | |