
$875,000 $4,697 est/mo Sourced by Back At You
16319 Essex Park Drive,Anchorage, AK 99516
Anchorage, AK 99516










Description
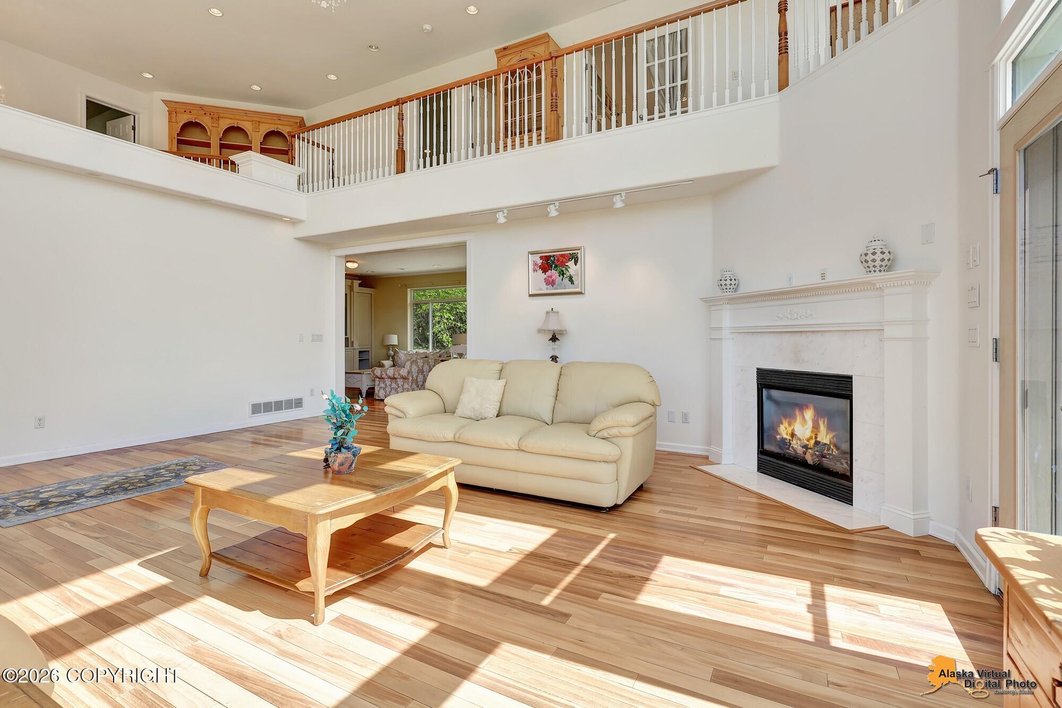
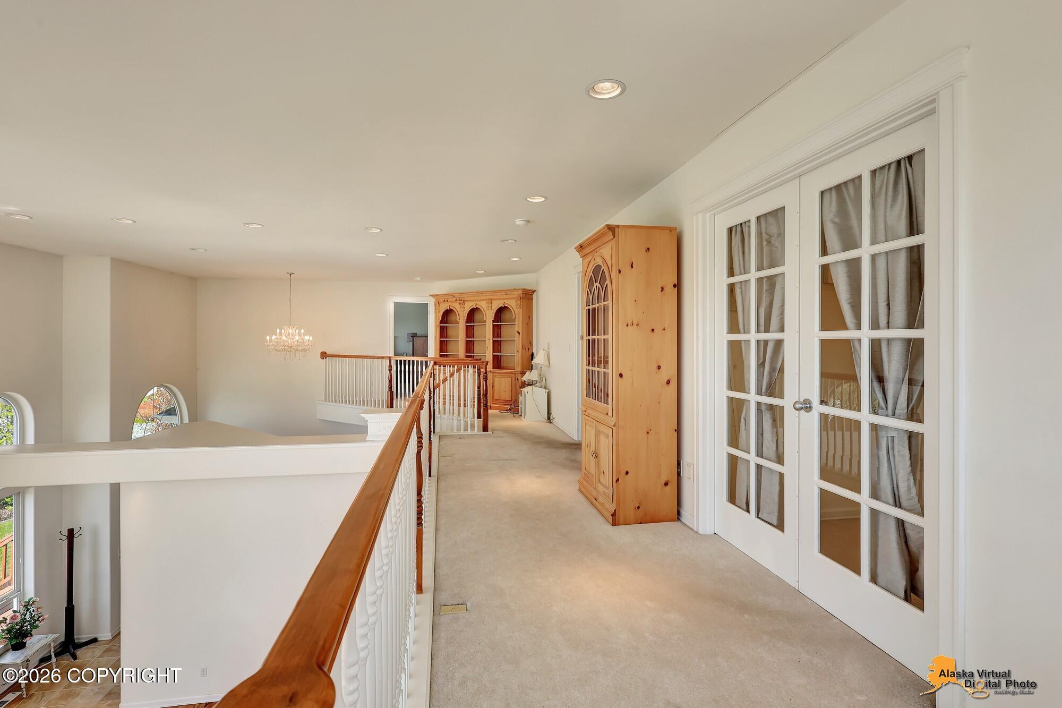
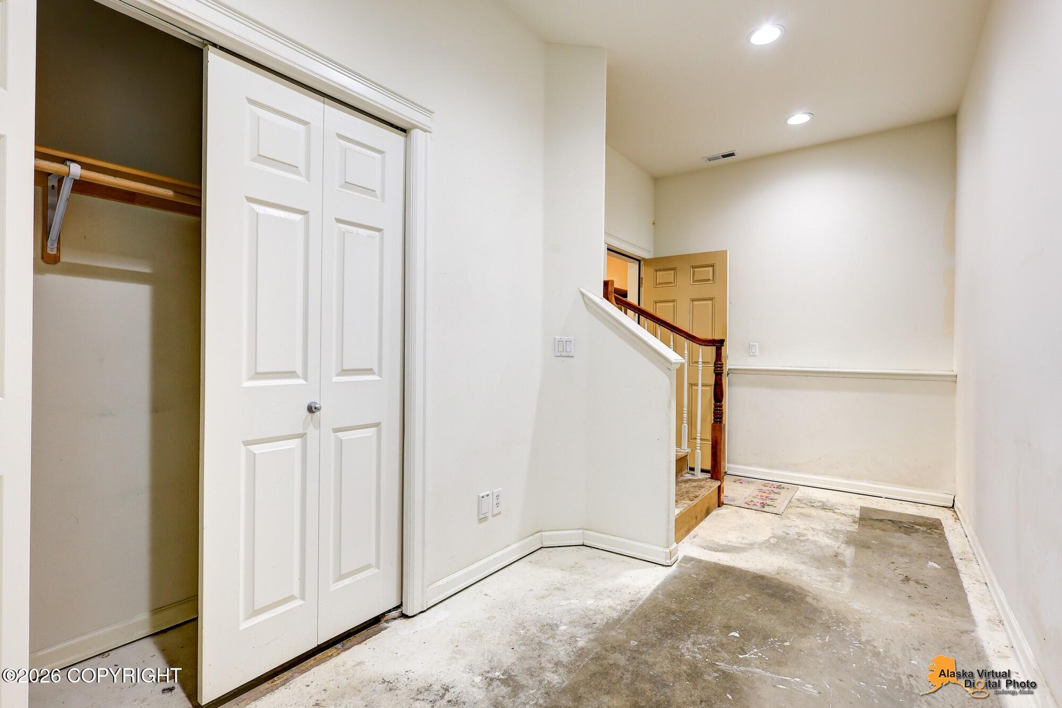
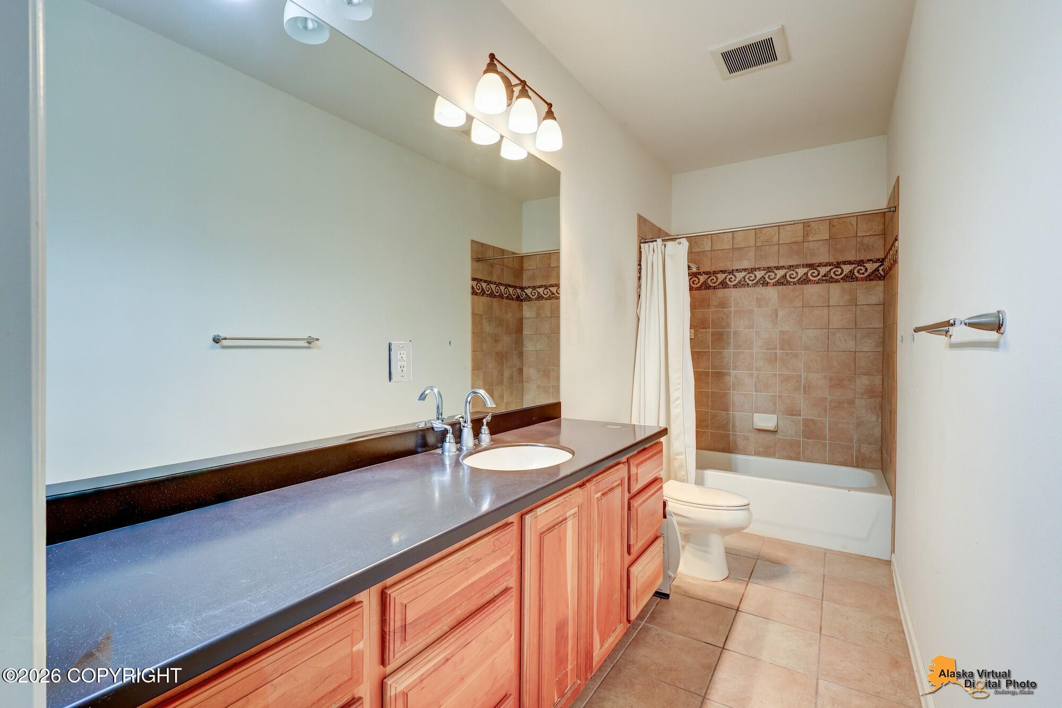
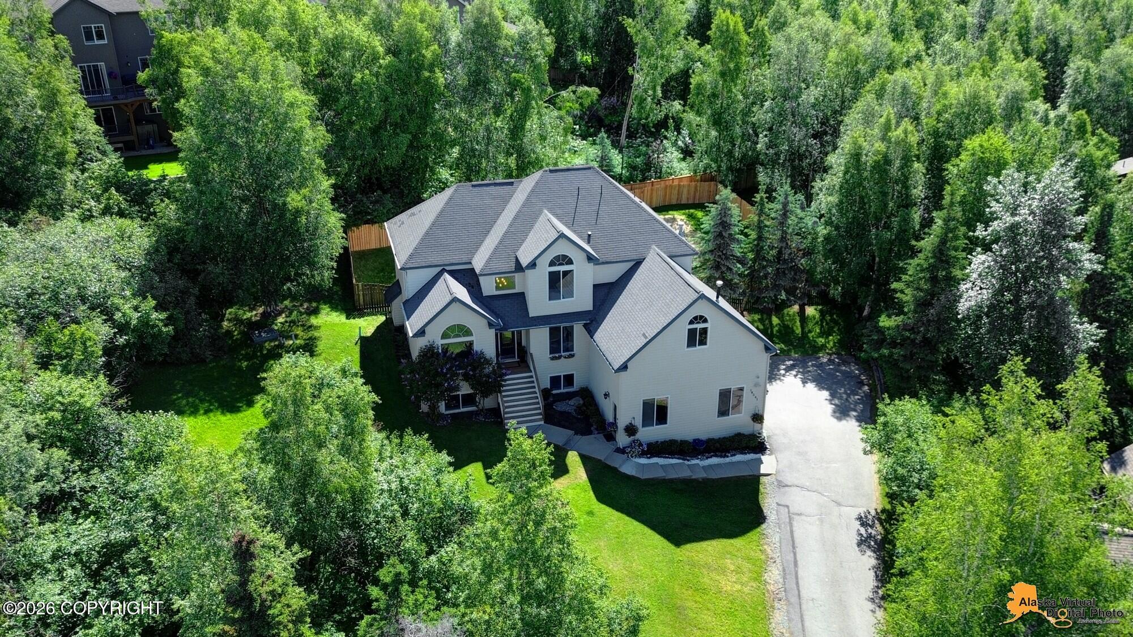
Sunlight? Amazing views? Space to spread out? Look no further, this is the house for you. Lovely two story home with a wall of windows and a partially finished basement so you can bring your own design! Three bedrooms on the top floor plus a fourth (UF) in the basement. Large wrap around deck, three car garage, dead end street and soaring ceilings with many thoughtful touches throughout. *Tigerwood flooring on the main floor*New driveway 2023*Radiant in-floor heat in basement*Basement is plumbed for central vac and wet bar with possible MIL potential*Large laundry room*Single owner homeHome is in need of updating and paint throughout. Seller will make no repairs.
Details
| MLS # | 26-6240 |
|---|---|
| Listing Type | For Sale |
| Style | House |
| HOA Dues | $612 |
| Sub-Type | Resale |
| Status | Active |
| Year | 2005 |
| Days On Site | 87 |
| Listing Provided By | Jack White Real Estate | Theodis Talbert |
Features
| Bed(s) | 4 |
|---|---|
| Bath(s) | 4 Total |
| SQ Feet | 5,341 |
| Garage | 3 |
| Basement | Y |
| Story(s) | 2 |
| Zoning | R3SL - Multi Family Res Special |
| Acreage | 0.44 |
| Property View | Inlet, Mountain(s) |
Interior
| Rooms Total | 0 |
|---|---|
| Heating | Forced Air, Radiant Floor, Natural Gas |
| Heating Yes / No | Yes |
| Appliances | Dishwasher, Refrigerator |
| Interior Features | Basement, Den &/Or Office, Washer &/Or Dryer Hookup, Quartz Counters, Solid Surface Counter, Gas Fireplace, Pantry |
| Fireplace Yes / No | Yes |
Exterior
| Roof | Asphalt, Composition, Shingle |
|---|---|
| Exterior Features | Covenant/Restriction, Fire Service Area, Home Owner Assoc., View, In City Limits, Paved Driveway |
| Lot Features | Landscaped, Gentle Sloping |
| Construction Materials | Unknown |
| Foundation Details | Other |
| Patio And Porch Features | Deck |
| Exterior Sp Finish Co Exterior Sp Finish | Unknown - BTV |
Parking
| Parking Features | Attached, Heated Garage, Tuck Under |
|---|---|
| Carport Sp Type Co Carport Sp Type | None |
Utilities
| Sewer | Public Sewer |
|---|
Location
| Road Surface Type | Dedicated Road, Paved, Maintained |
|---|
Taxes
| Tax Annual Amount | 13598 |
|---|---|
| Tax Year | 2026 |
| Tax Map Number | N/A |
| Tax Legal Description | Goldenview Park Ph E2 L1 B11 |
Area Information
| State | AK |
|---|---|
| City | Anchorage |
| Zip Code | 99516 |
| Area | 1A Anchorage Municipality |
| Subarea | Dearmoun Rd Potter Marsh |
| Community Name | Goldenview Park |
| School District | South Anchorage |
| Elementary School | Bear Valley |
| High School | South Anchorage |
| Listing VS Median (in Goldenview Park) | |
Price: $875,000 low | high Med: $987,000 sqft: 5,341 low | high Med: 4,676 $ / sqft: $164 low | high Med: $219 On site: 87 low | high Med: 46 | |
Request a showing
Request a showing
Contact
Learn More About This Property

| State | AK |
|---|---|
| City | Anchorage |
| Zip Code | 99516 |
| Area | 1A Anchorage Municipality |
| Subarea | Dearmoun Rd Potter Marsh |
| Community Name | Goldenview Park |
| School District | South Anchorage |
| Elementary School | Bear Valley |
| High School | South Anchorage |
| Listing VS Median (in Goldenview Park) | |
Price: $875,000 low | high Med: $987,000 sqft: 5,341 low | high Med: 4,676 $ / sqft: $164 low | high Med: $219 On site: 87 low | high Med: 46 | |
Nearby Listings (Within 1/10 mile)
Price: $656K - $1.93M
sqft: 4,000 - 6,500
 | $1,088,80016241 Baugh CircleAnchorage, AK 99516 |
Listing Updated: August 3, 2026 at 4:28:59 PM PDT