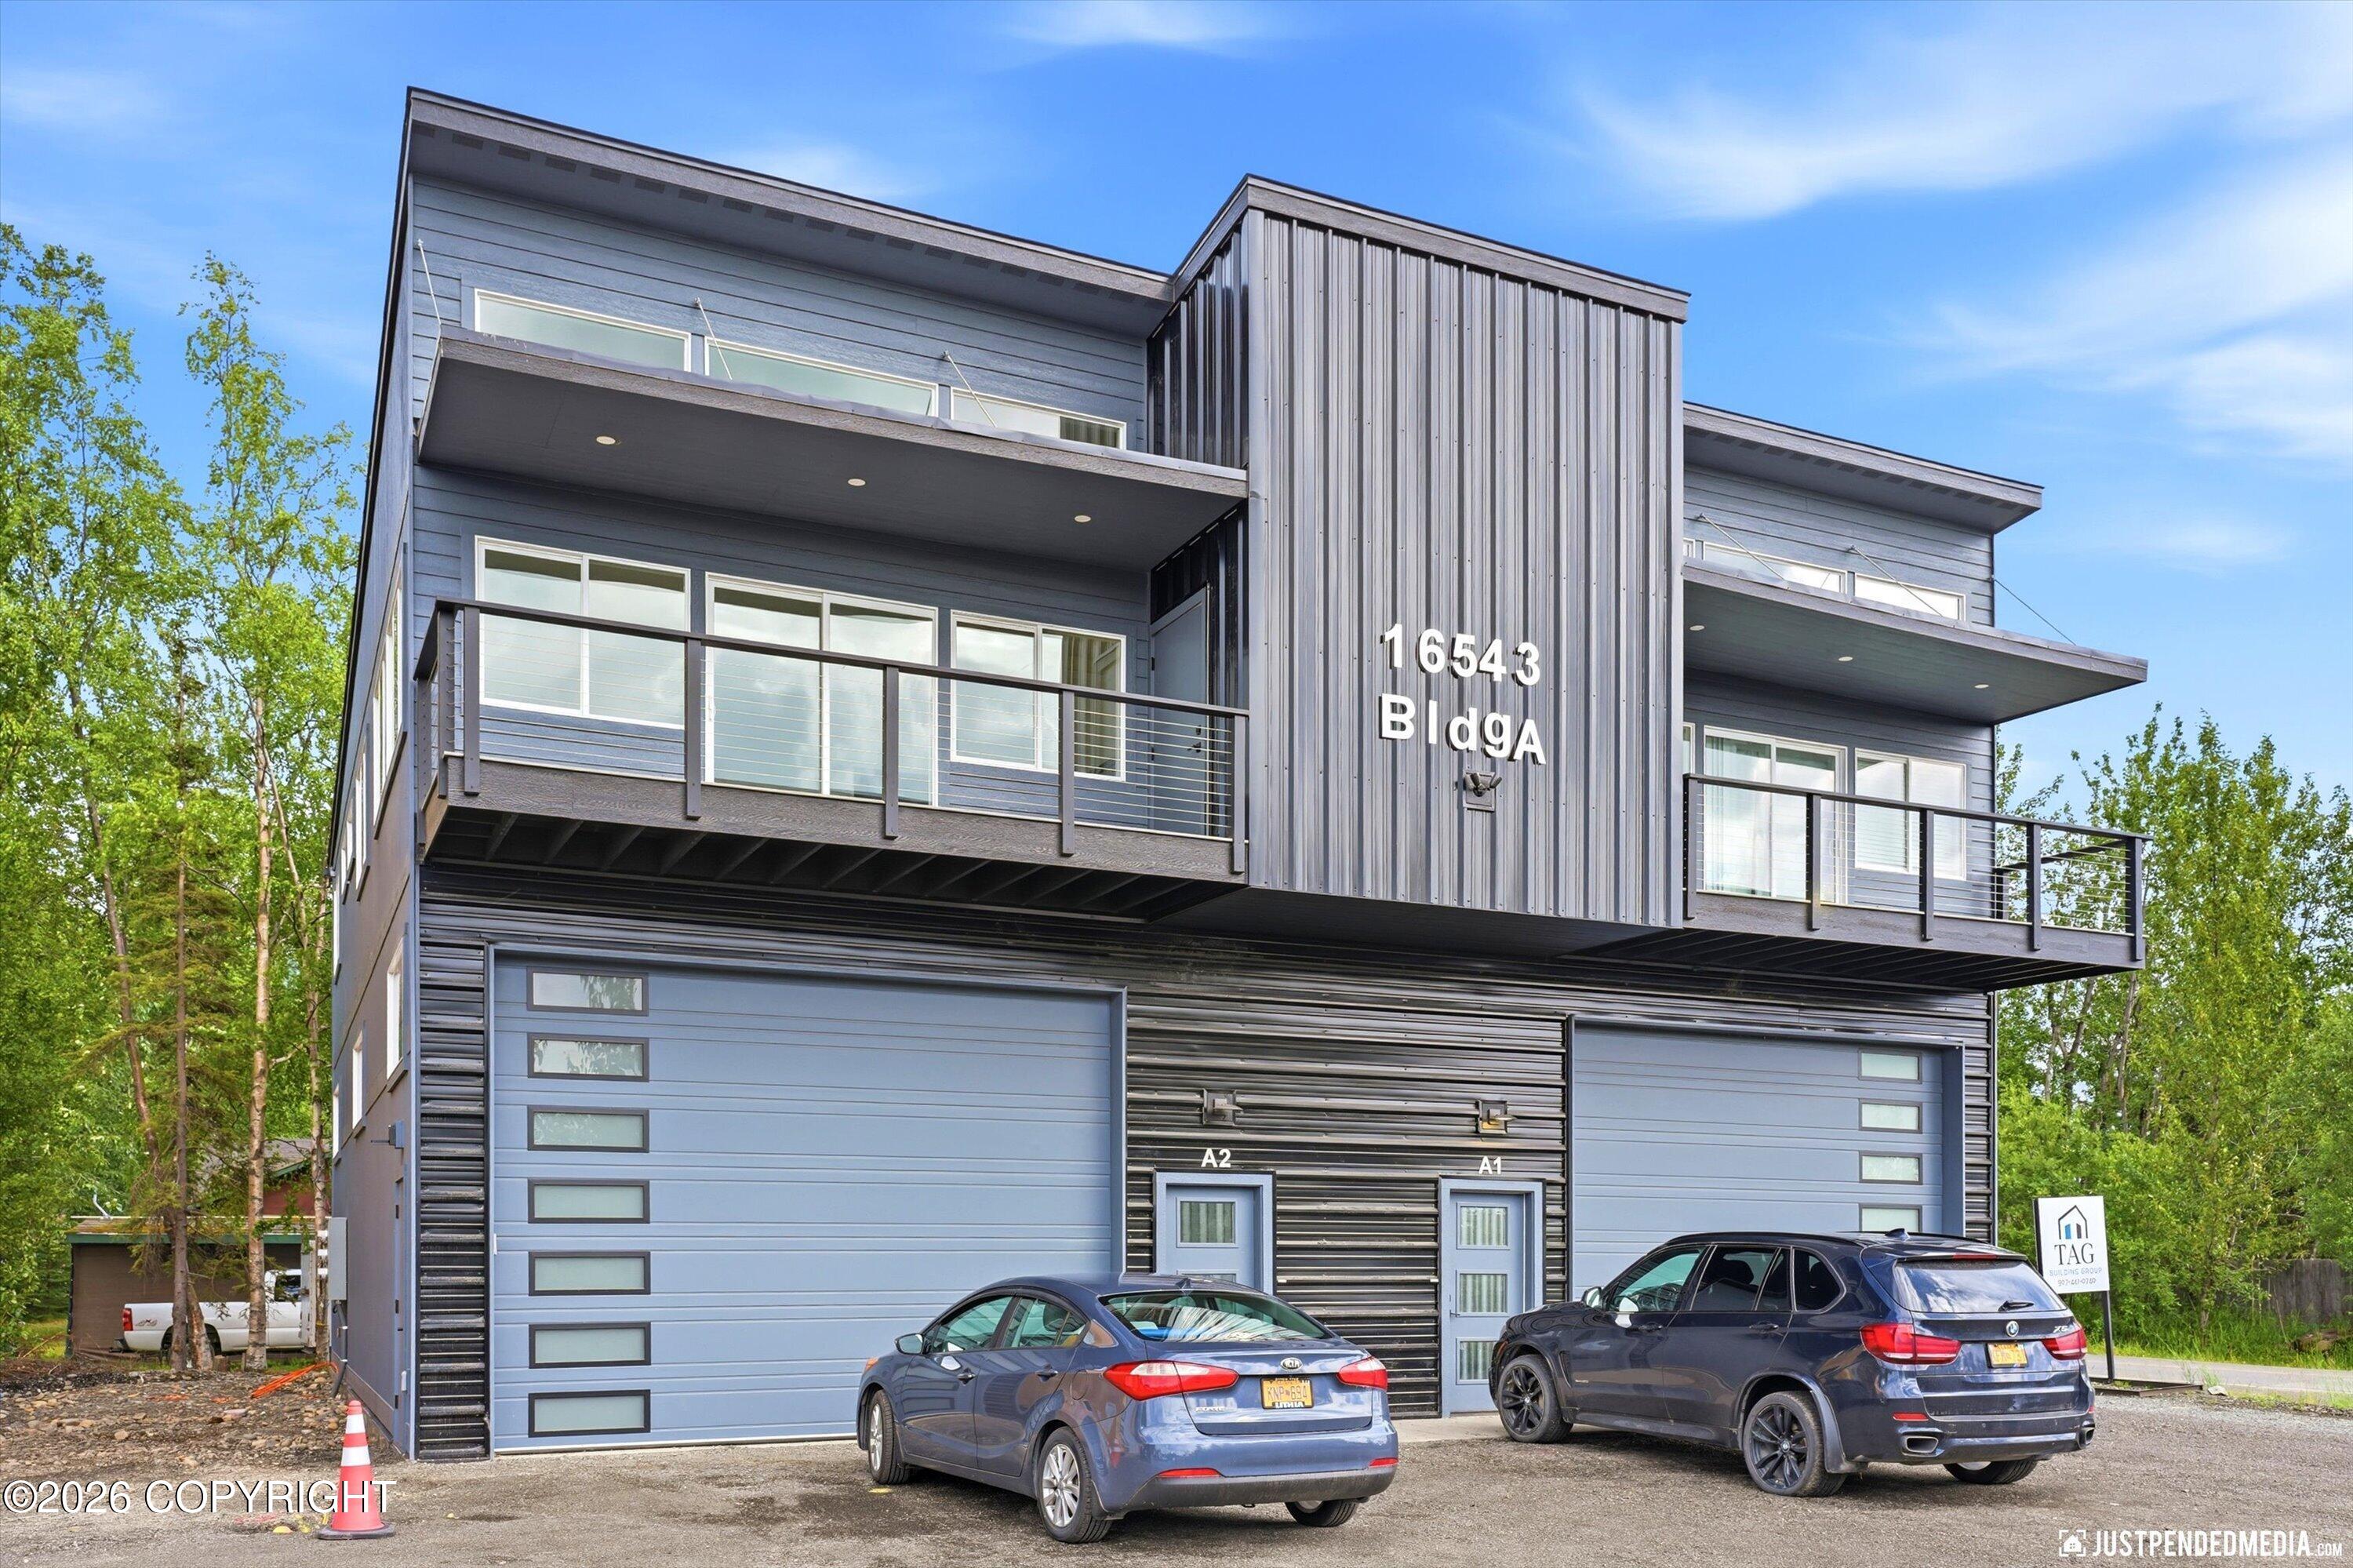
16543 Farm Avenue #3,Eagle River, AK 99577
Eagle River, AK 99577














Description
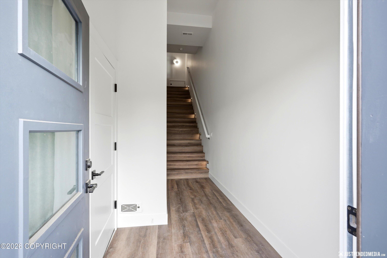
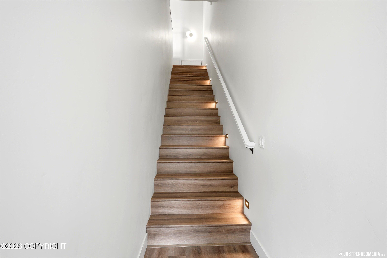
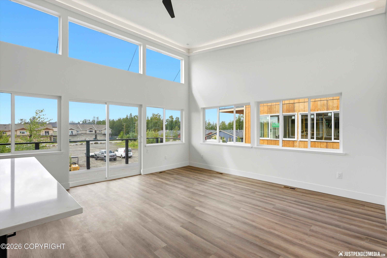
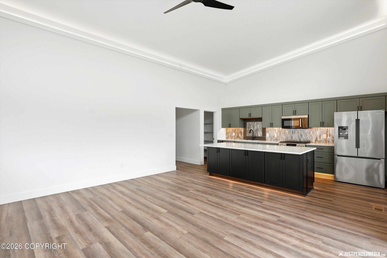
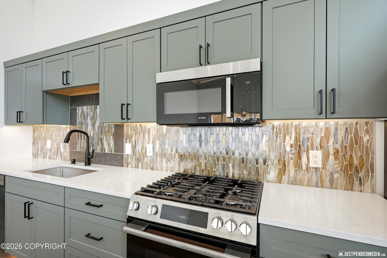
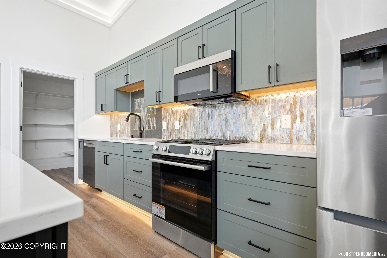
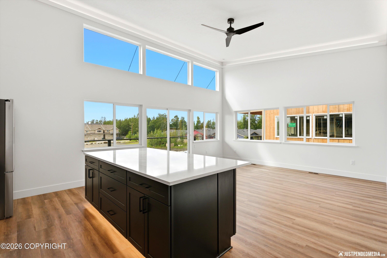
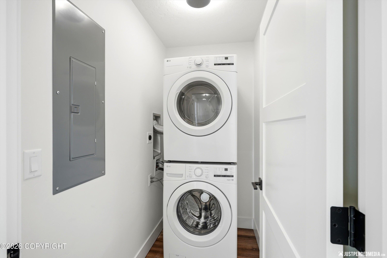
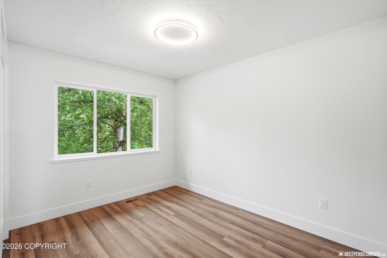
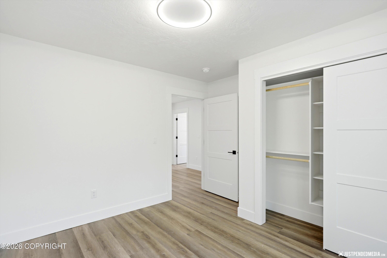
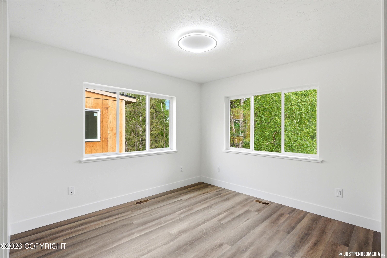
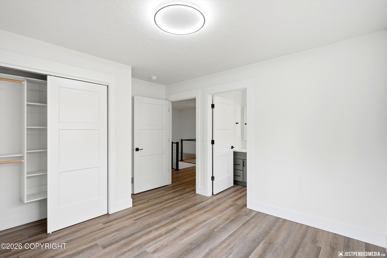
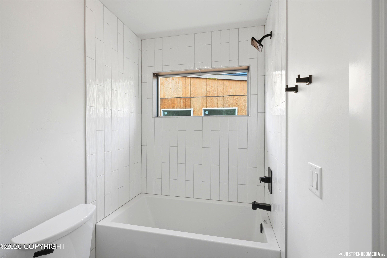
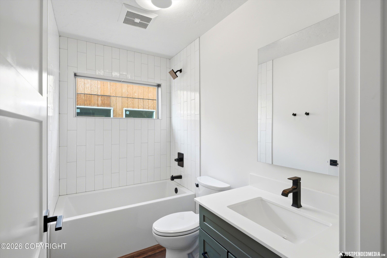
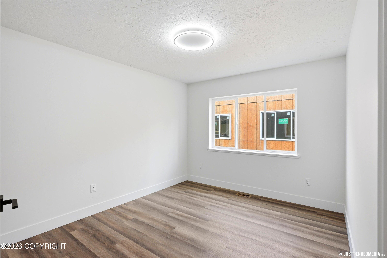
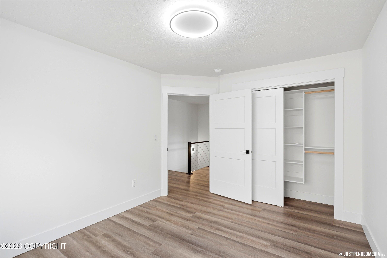
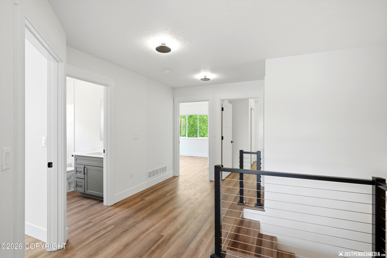
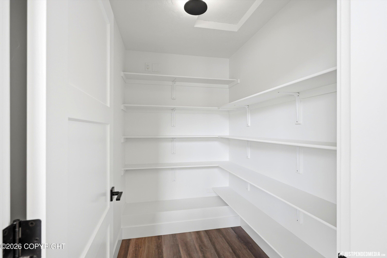
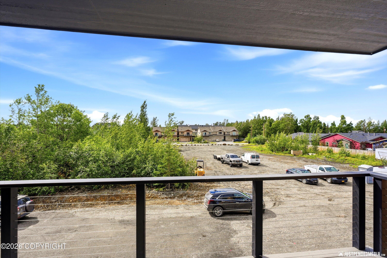
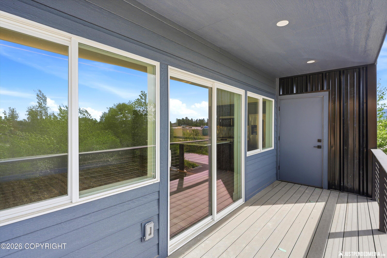
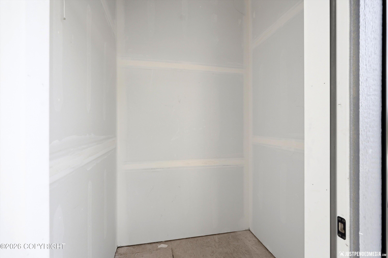
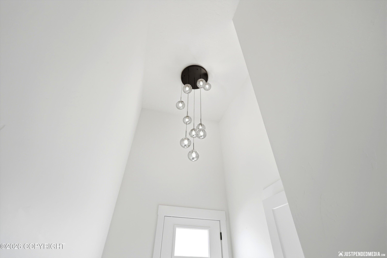
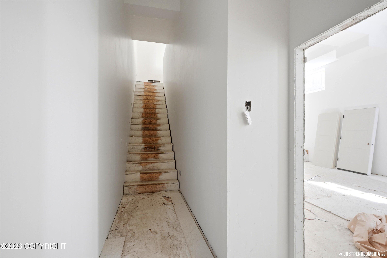
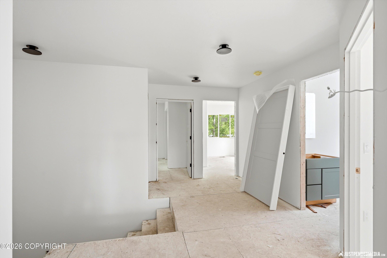
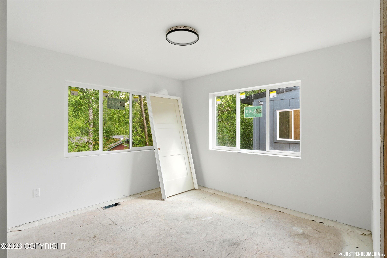
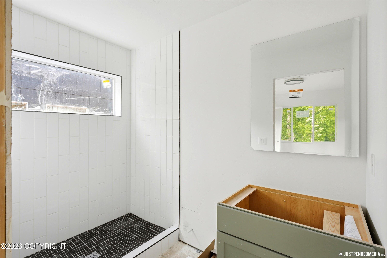
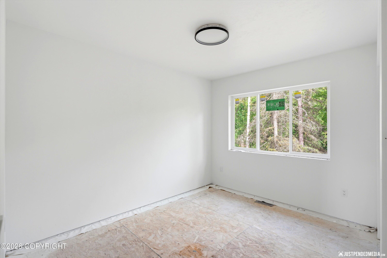
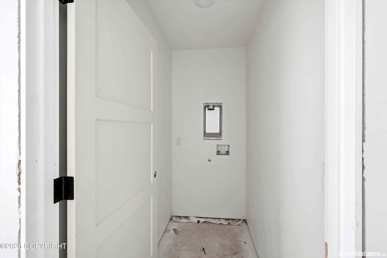
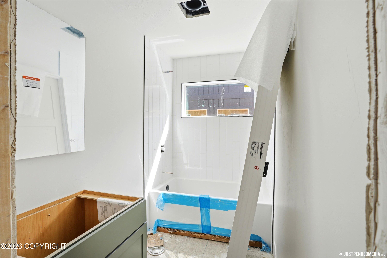
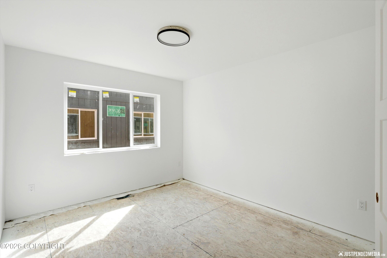
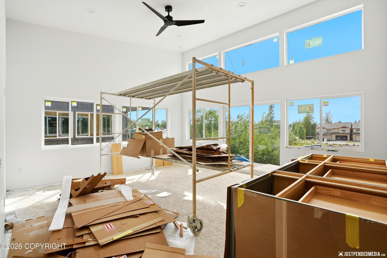
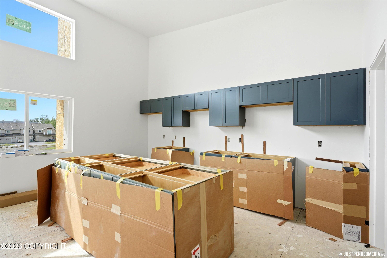
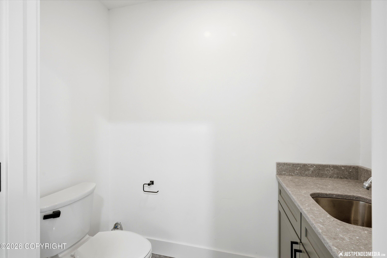
Tag Building Group is proud to present this beautifully designed three-bedroom, 3 bath home where modern finishes, a massive garage and thoughtful details create a space that's both stylish and comfortable. With 1,281 square feet of living space, every room was designed with functionality and quality in mind. The open-concept living area features luxury vinyl plank flooring throughout--there's no carpet anywhere--and flows seamlessly into the kitchen, where quartz countertops, under-cabinet lighting, and a striking mix of Maritime Blue cabinetry with a Retreat Green island make a lasting impression. A ceiling fan in the living room adds comfort while maintaining the clean, contemporary feel.The primary suite includes a tiled walk-in shower with a full glass door and tile shower floor. Matching quartz surfaces continue throughout all the bathrooms, while the Retreat Green cabinetry carries into the primary and half bath, creating a cohesive designer look.Outside, enjoy a private deck with an attached storage area, providing the perfect spot to relax or keep seasonal gear organized. The oversized 1,019-square-foot garage, which features a half bath, offers exceptional space for vehicles, recreational equipment, a workshop, or additional storage.Blending timeless finishes with everyday functionality, this home is an excellent opportunity for anyone looking for low-maintenance living without compromising on style. Estimated Completion date of September 1st.. Photos of completed unit.
Details
| MLS # | 26-9243 |
|---|---|
| Listing Type | For Sale |
| Style | Condominium |
| HOA Dues | $500 |
| Sub-Type | New Construction |
| Status | Active |
| Year | 2026 |
| Days On Site | 32 |
| Listing Provided By | Real Broker Alaska | Yvan C Corbin |
Features
| Bed(s) | 3 |
|---|---|
| Bath(s) | 3 Total |
| SQ Feet | 1,281 |
| Garage | 4 |
| Zoning | CE-R-3 Multifamily Residential |
Interior
| Rooms Total | 0 |
|---|---|
| Heating | Forced Air, Natural Gas |
| Heating Yes / No | Yes |
| Appliances | Dishwasher |
| Interior Features | Washer &/Or Dryer Hookup, Smoke Detector(s), Vaulted Ceiling(s), Pantry, Microwave |
Exterior
| Roof | Asphalt, Composition, Shingle |
|---|---|
| Exterior Features | Covenant/Restriction, Garage Door Opener, Paved Driveway, Pets Considered |
| Security Features | CO Detector(s) |
| Construction Materials | Wood Frame |
| Foundation Details | Block |
| Patio And Porch Features | Deck |
| Exterior Sp Finish Co Exterior Sp Finish | Wood |
Parking
| Parking Features | Attached |
|---|---|
| Carport Sp Type Co Carport Sp Type | None |
Utilities
| Sewer | Public Sewer |
|---|---|
| Association Fee Includes | Exterior Maintenance, Grounds Maintenance, Other - See Remarks, Sewer, Snow Removal, Water |
Taxes
| Tax Map Number | N/A |
|---|---|
| Tax Legal Description | Stone Gate Estates #3 |
Area Information
| State | AK |
|---|---|
| City | Eagle River |
| Zip Code | 99577 |
| Area | 1A Anchorage Municipality |
| Subarea | Eagle River |
| Community Name | Stone Gate Estates |
| School District | Chugiak |
| Elementary School | Fire Lake |
| High School | Chugiak |
| Listing VS Median (in Stone Gate Estates) | |
Price: $650,000 low | high Med: $650,000 sqft: 1,281 low | high Med: 1,281 $ / sqft: $507 low | high Med: $507 On site: 32 low | high Med: 32 | |
Request a showing
Request a showing
Contact
Learn More About This Property

| State | AK |
|---|---|
| City | Eagle River |
| Zip Code | 99577 |
| Area | 1A Anchorage Municipality |
| Subarea | Eagle River |
| Community Name | Stone Gate Estates |
| School District | Chugiak |
| Elementary School | Fire Lake |
| High School | Chugiak |
| Listing VS Median (in Stone Gate Estates) | |
Price: $650,000 low | high Med: $650,000 sqft: 1,281 low | high Med: 1,281 $ / sqft: $507 low | high Med: $507 On site: 32 low | high Med: 32 | |