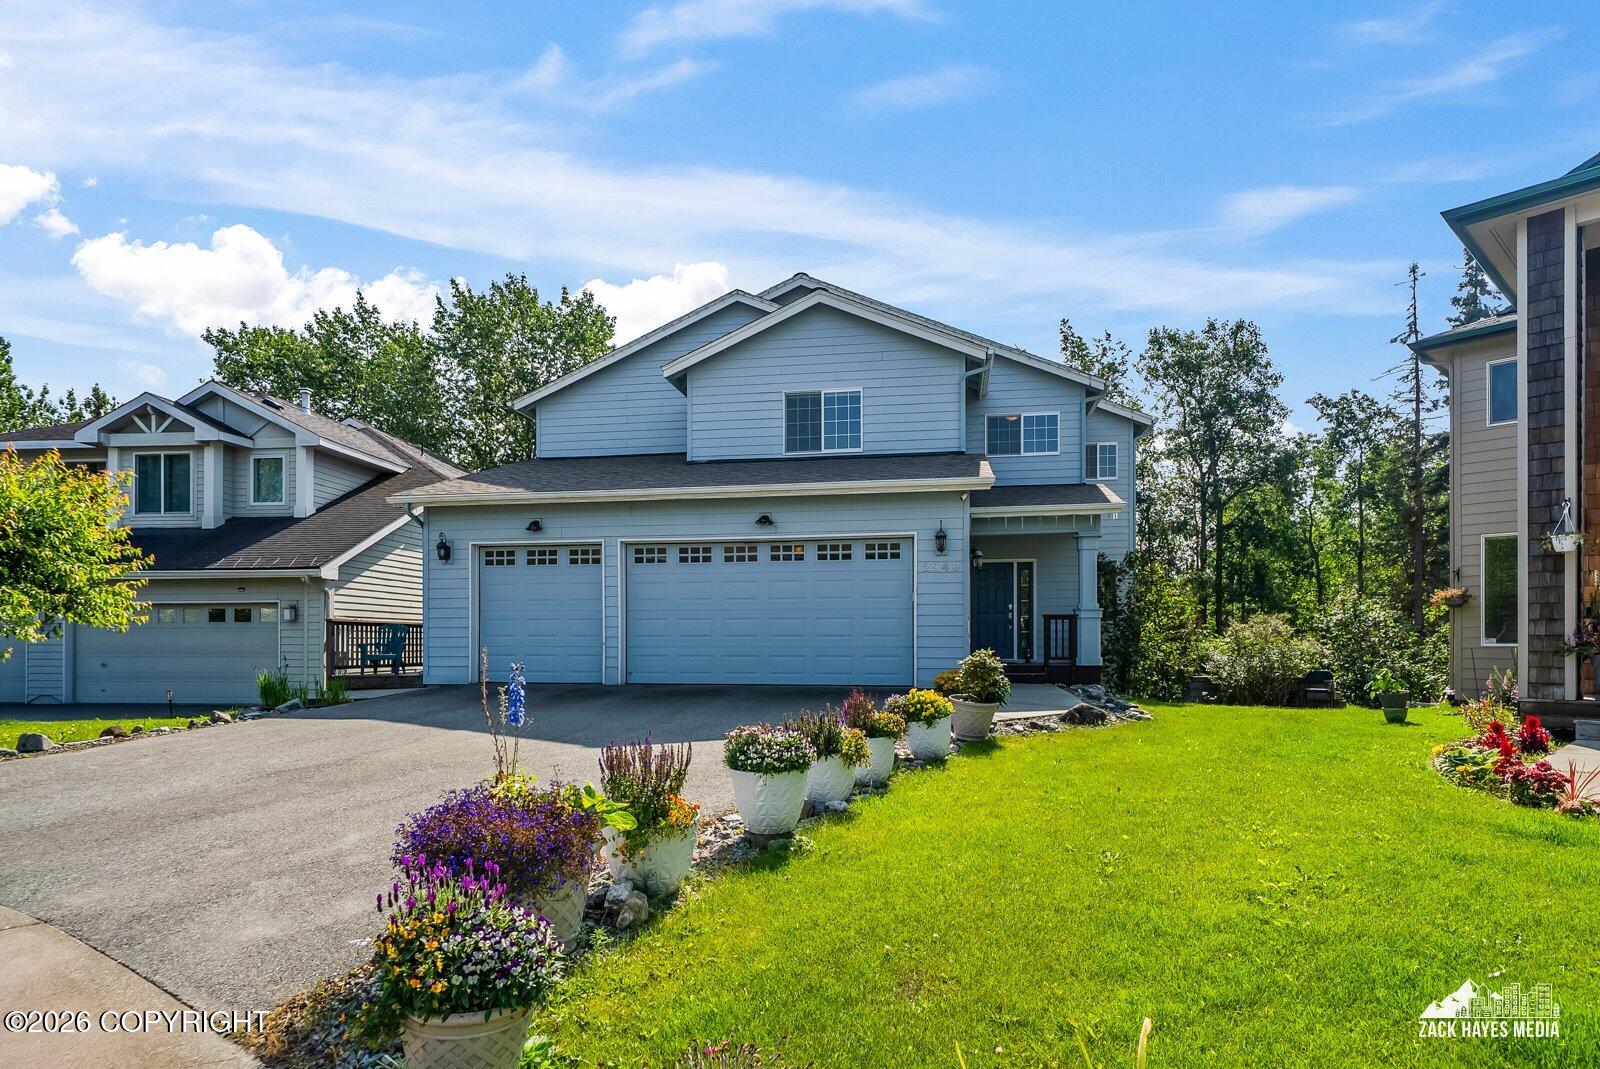
2940 Captain Cook Estates Circle,Anchorage, AK 99517
Anchorage, AK 99517

Description
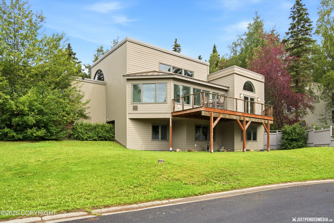
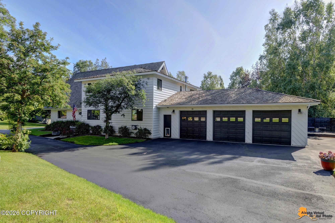
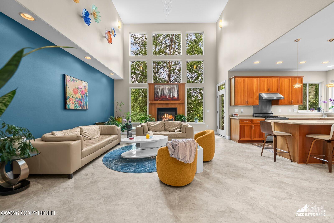
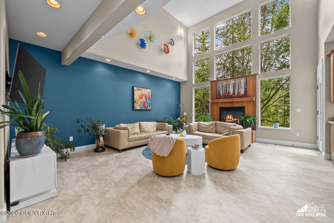
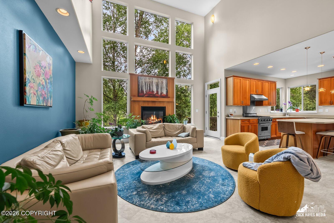
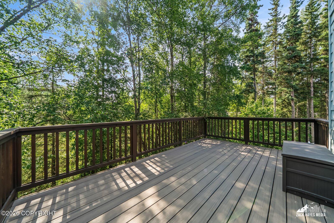
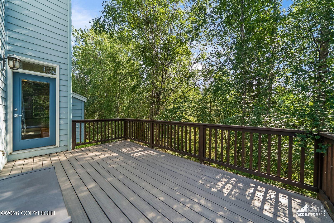
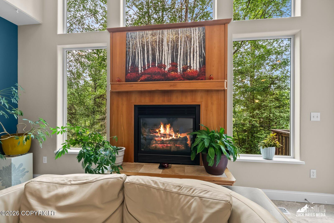
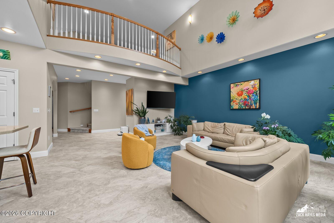
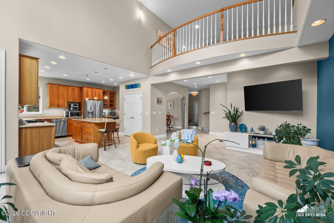
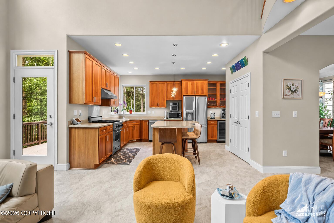
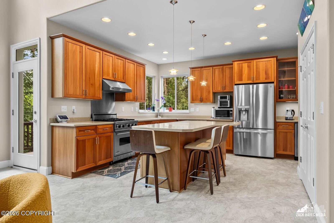
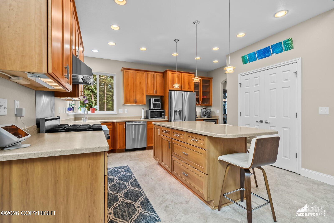
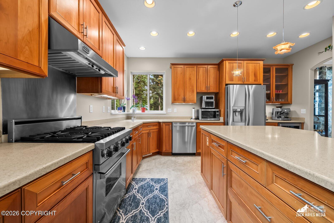
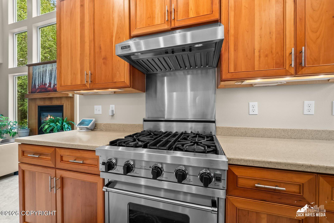
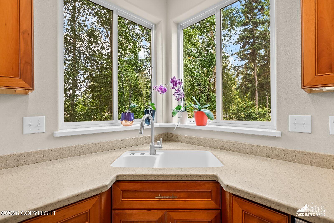
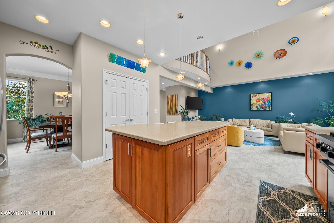
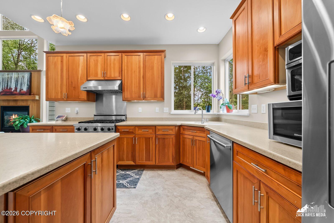
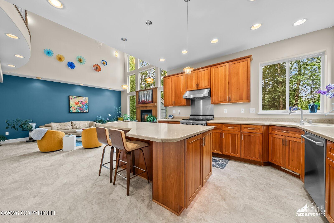
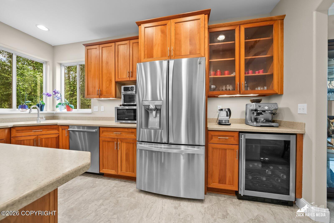
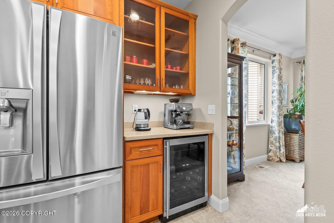
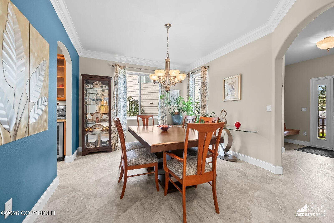
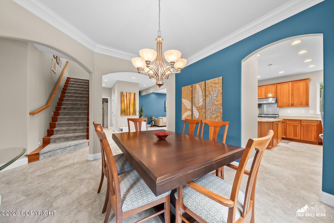
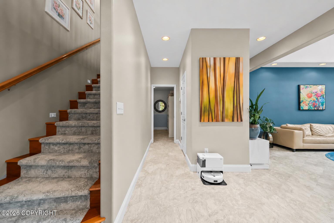
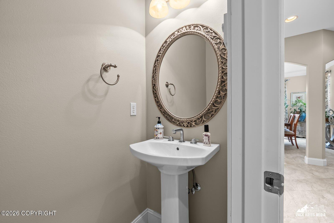
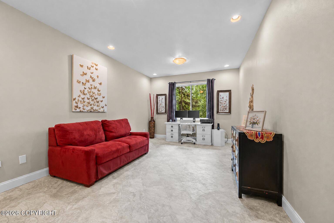
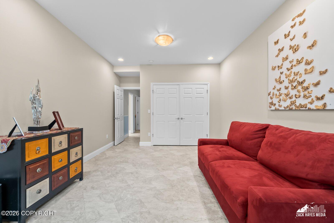
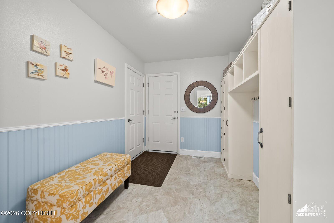
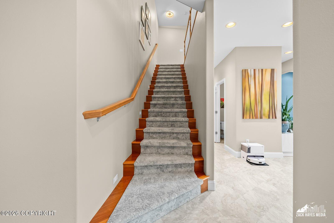
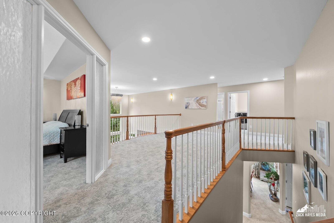
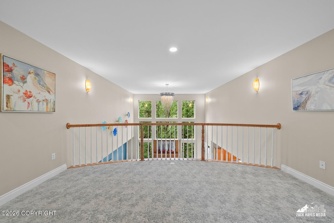
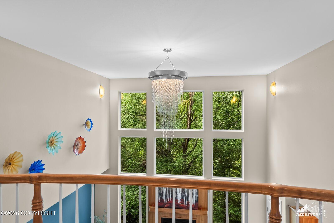
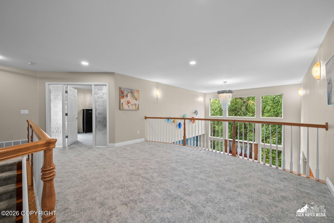
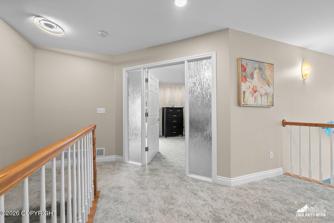
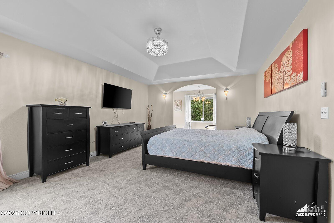
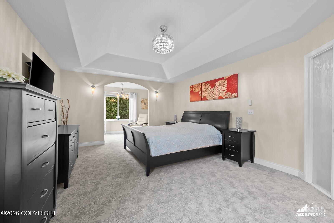
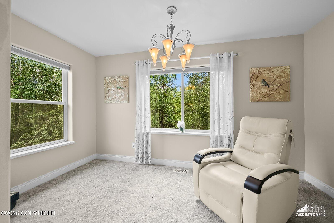
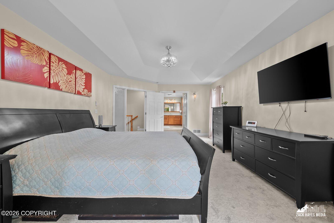
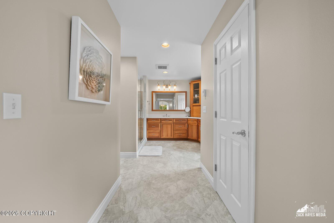
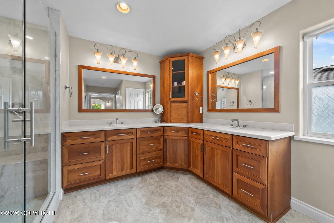
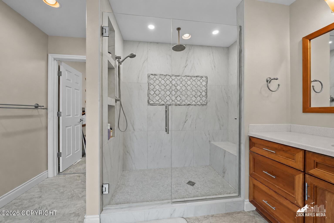
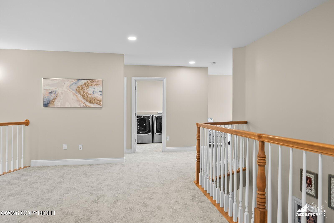
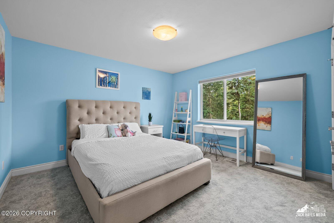
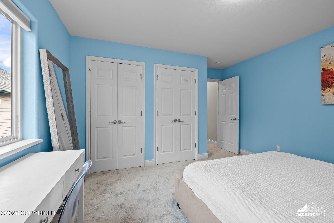
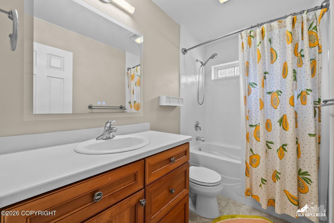
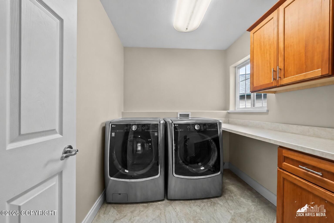
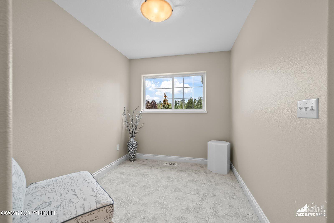
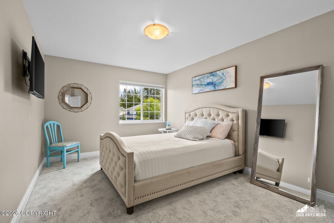
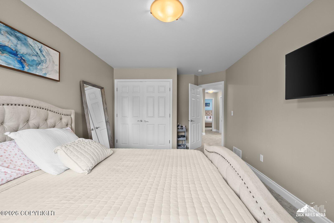
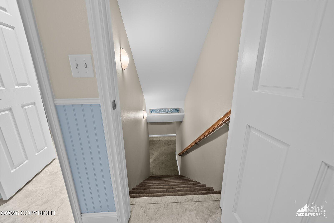
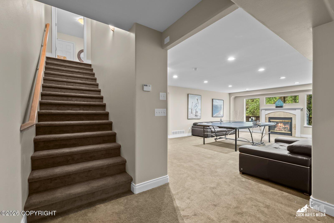
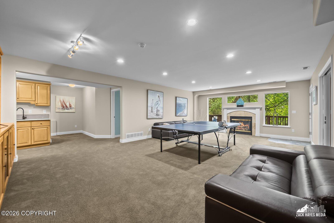
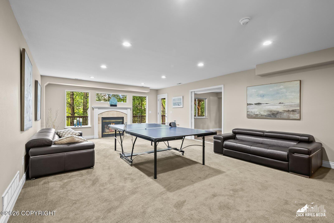
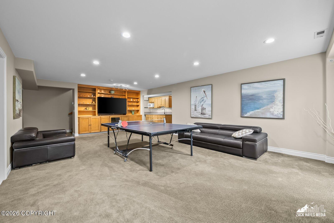
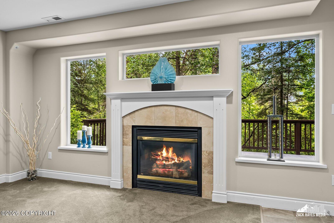
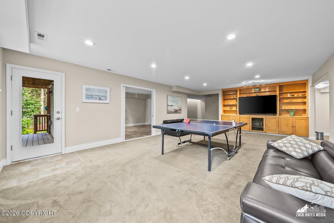
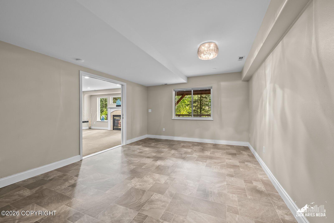
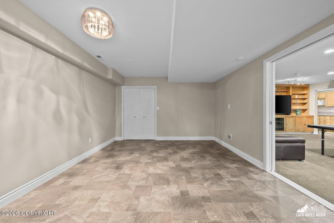
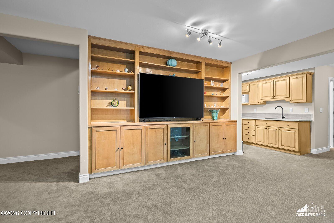
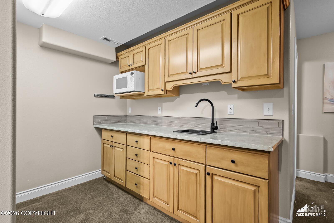
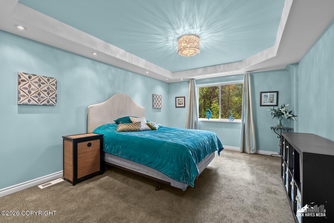
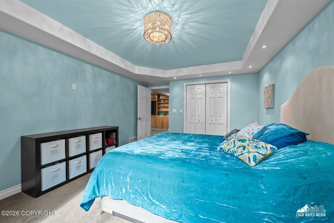
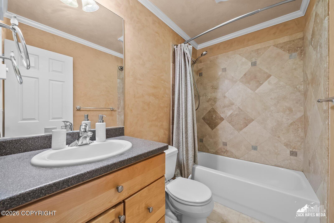
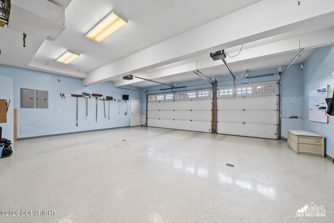
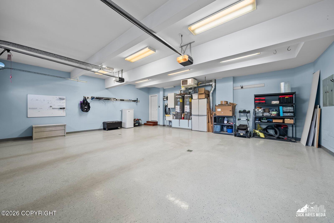
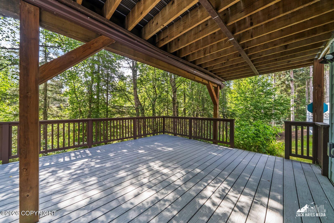
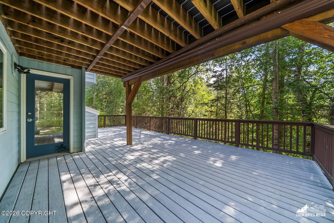
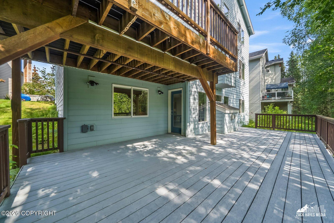
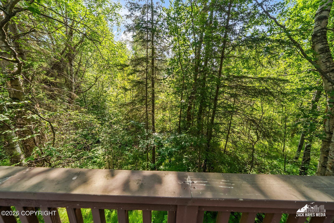
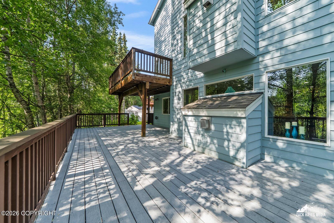
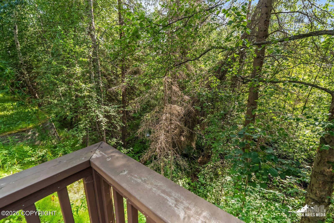
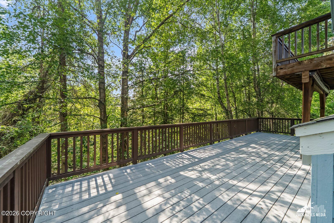
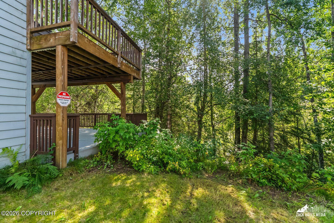
Discover an exceptional opportunity in one of Turnagain's most desirable settings, where effortless access to downtown and the airport meets the tranquility of a private natural retreat. Thoughtfully cared for and filled with beautiful natural light, this inviting three-story home features soaring 18-foot ceilings and a versatile floor plan designed to accommodate a variety of lifestyles. Generously sized bedrooms throughout the home provide abundant storage, while beautifully remodeled bathrooms bring a refined, spa-like feel. The primary suite is a true retreat, featuring a luxurious shower with three shower heads, sophisticated Pental tile, premium Grohe fixtures, and durable, low-maintenance finishes. Fresh paint and new flooring throughout create a polished, contemporary feel while preserving the warmth and character of the home. The lower level offers exceptional flexibility, with two bedrooms, a bathroom, kitchenette, a private entrance, and the potential to function as a separate apartment--ideal for multigenerational living, guests, rental income, or a home-based business. Step outside onto the deck and enjoy a remarkably peaceful setting surrounded by mature trees and a gently running creek--an idyllic backdrop for morning coffee, evening gatherings, or simply unwinding in nature. A finished three-car garage provides exceptional space for vehicles, storage, hobbies, and Alaska recreational gear. Located near the Coastal Trail, Westchester Lagoon, and neighborhood parks, this home makes it easy to enjoy some of Anchorage's best outdoor recreation while remaining just minutes from restaurants, shopping, and entertainment. With no HOA restrictions, this distinctive Turnagain property offers a rare combination of space, flexibility, privacy, natural beauty, and convenience.
Details
| MLS # | 26-10297 |
|---|---|
| Listing Type | For Sale |
| Style | House |
| Sub-Type | Resale |
| Status | Active |
| Year | 2004 |
| Days On Site | 14 |
| Listing Provided By | RealtySimple | Daniel Potts |
Features
| Bed(s) | 6 |
|---|---|
| Bath(s) | 4 Total |
| SQ Feet | 4,404 |
| Garage | 3 |
| Story(s) | 2 |
| Zoning | R2M - Multi Family Residential |
| Acreage | 0.16 |
Interior
| Rooms Total | 0 |
|---|---|
| Heating | Forced Air, Natural Gas |
| Heating Yes / No | Yes |
| Interior Features | In-Law Floorplan, BR/BA on Main Level, Vaulted Ceiling(s), Gas Fireplace |
| Fireplace Yes / No | Yes |
Exterior
| Roof | Asphalt, Composition, Shingle |
|---|---|
| Exterior Features | Paved Driveway |
| Construction Materials | Wood Frame - 2x6 |
| Foundation Details | Poured Concrete |
| Patio And Porch Features | Deck |
Parking
| Parking Features | Attached, Heated Garage |
|---|---|
| Carport Sp Type Co Carport Sp Type | None |
Utilities
| Sewer | Public Sewer |
|---|
Location
| Road Surface Type | Dedicated Road, Paved, Maintained |
|---|
Taxes
| Tax Map Number | N/A |
|---|---|
| Tax Legal Description | Captain Cook Estates L14 |
Area Information
| State | AK |
|---|---|
| City | Anchorage |
| Zip Code | 99517 |
| Area | 1A Anchorage Municipality |
| Subarea | Spenard |
| School District | West Anchorage |
| Elementary School | Turnagain |
| High School | West Anchorage |
| Listing VS Median (in 99517) | |
Price: $1,089,000 low | high Med: $415,000 sqft: 4,404 low | high Med: 1,700 $ / sqft: $247 low | high Med: $244 On site: 14 low | high Med: 20 | |
Request a showing
Request a showing
Contact
Learn More About This Property

| State | AK |
|---|---|
| City | Anchorage |
| Zip Code | 99517 |
| Area | 1A Anchorage Municipality |
| Subarea | Spenard |
| School District | West Anchorage |
| Elementary School | Turnagain |
| High School | West Anchorage |
| Listing VS Median (in 99517) | |
Price: $1,089,000 low | high Med: $415,000 sqft: 4,404 low | high Med: 1,700 $ / sqft: $247 low | high Med: $244 On site: 14 low | high Med: 20 | |