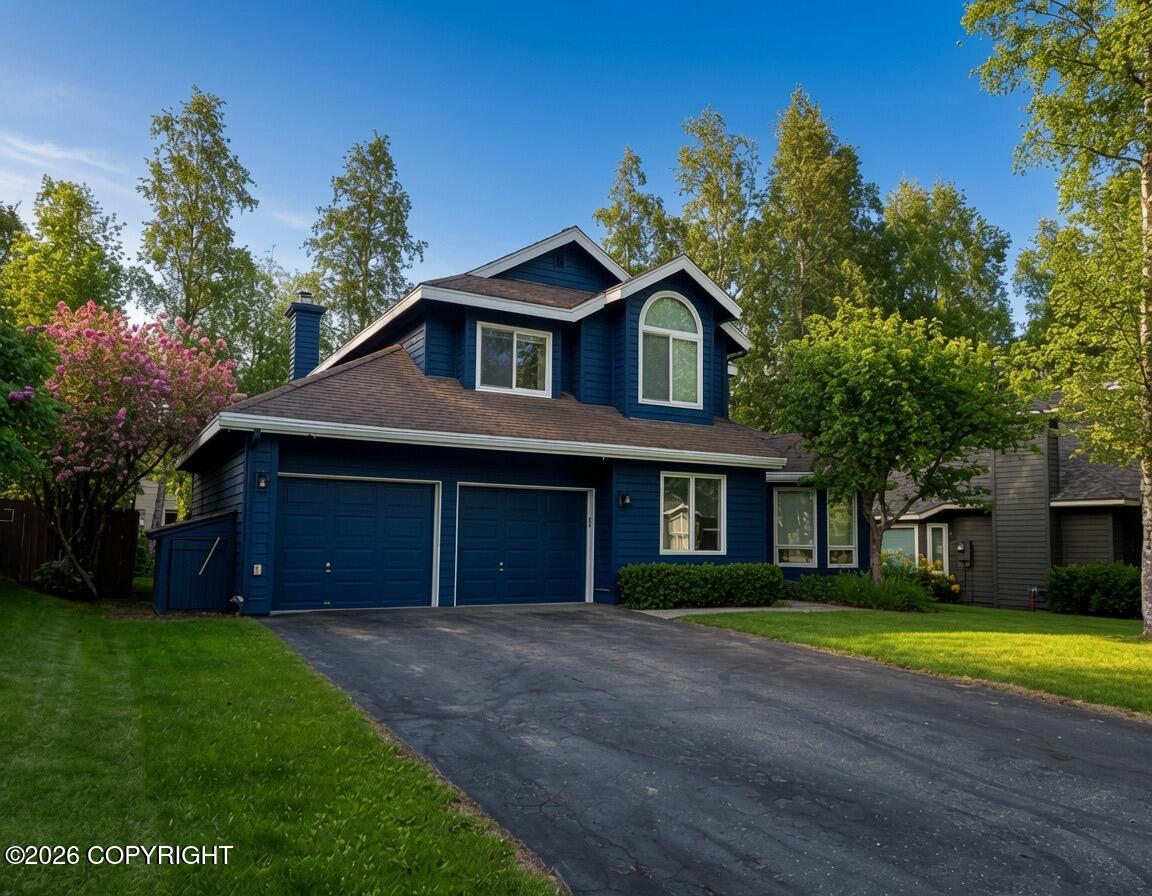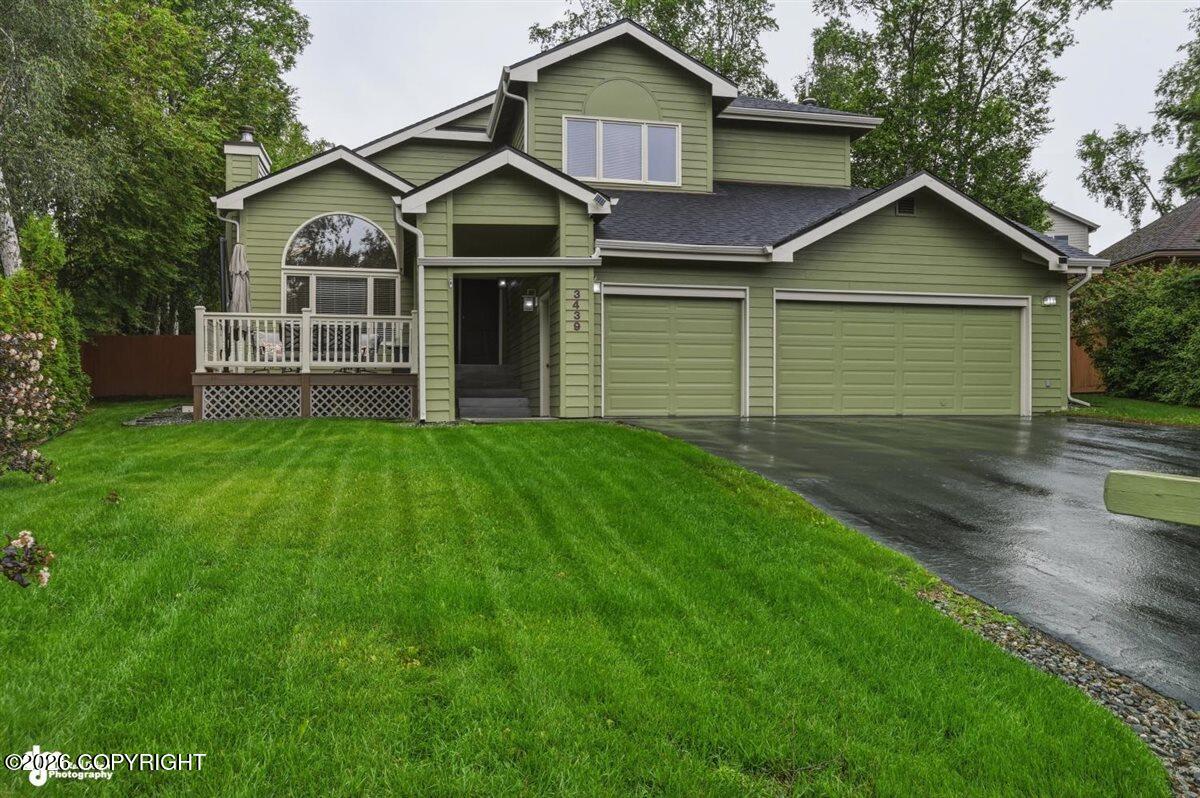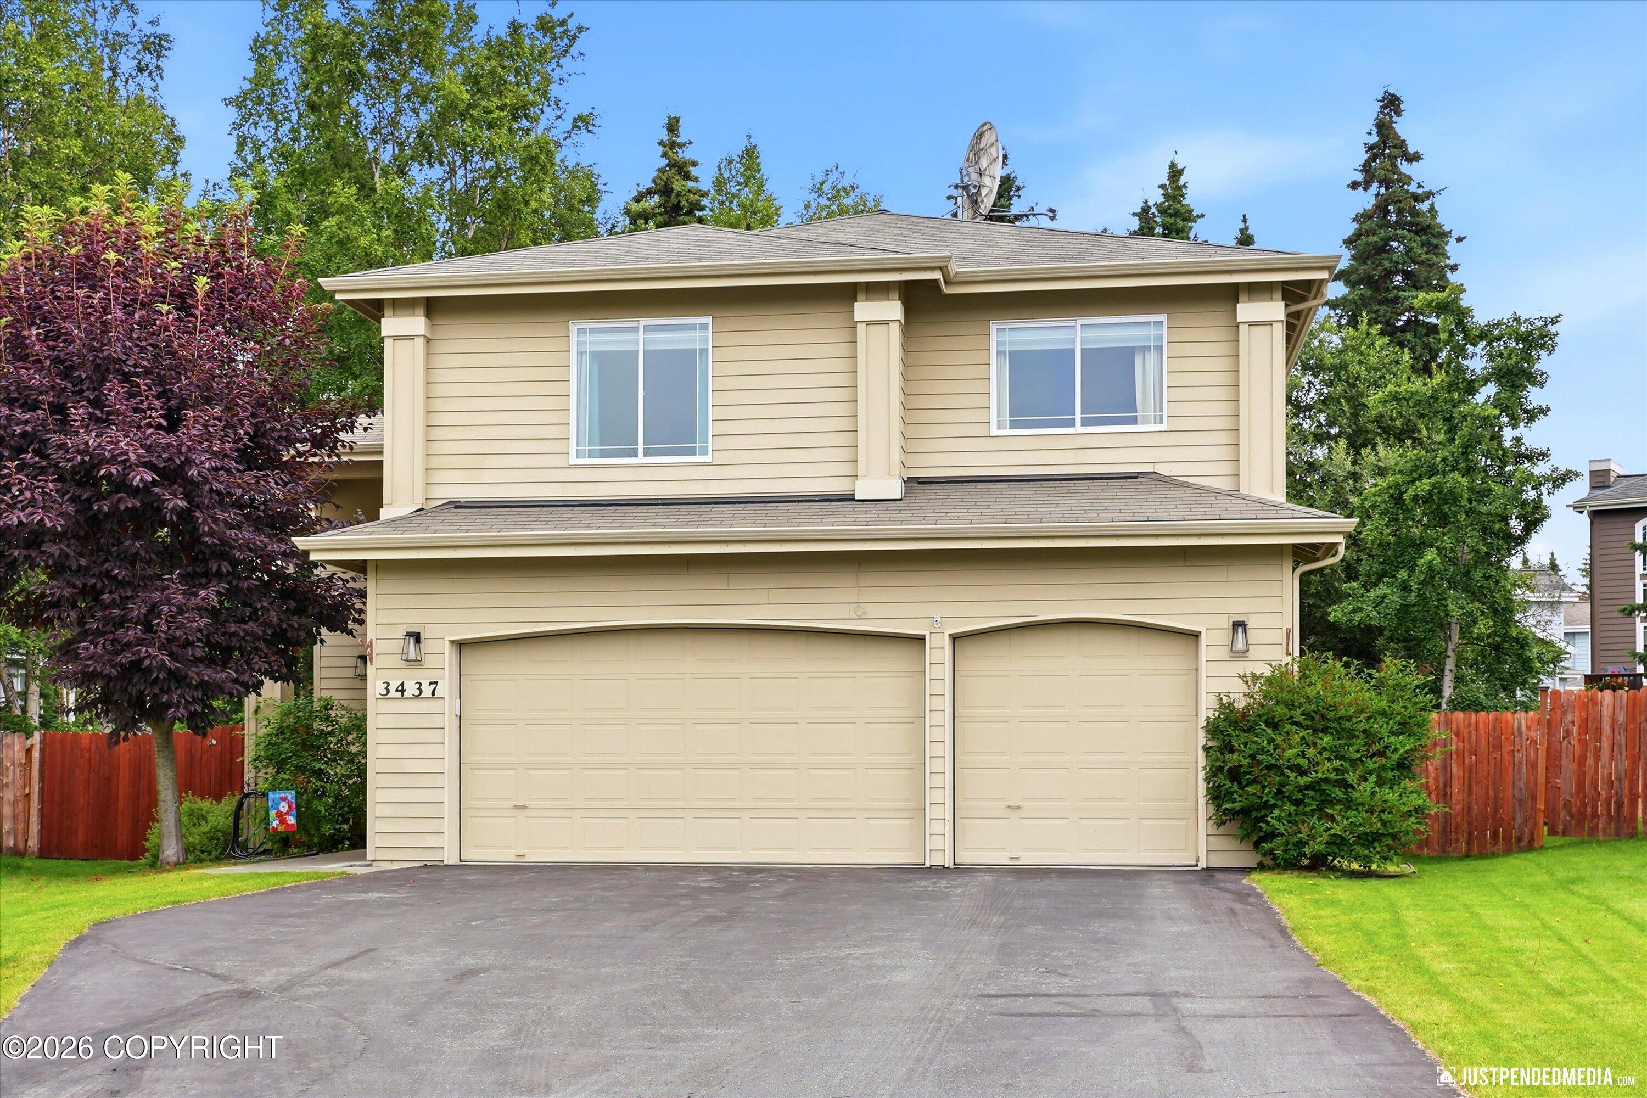
3437 Starboard Lane,Anchorage, AK 99516
Anchorage, AK 99516

Description
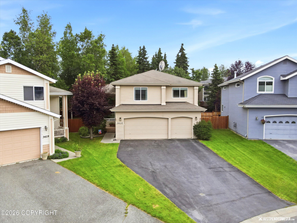
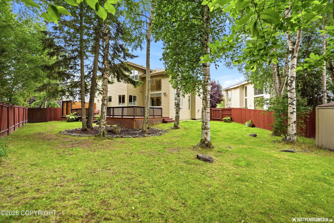
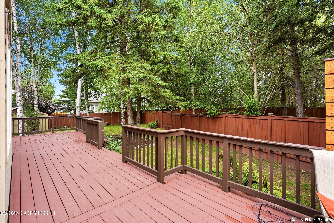
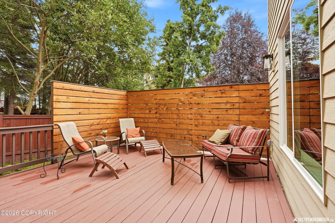
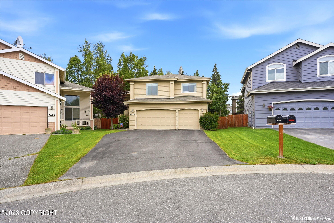
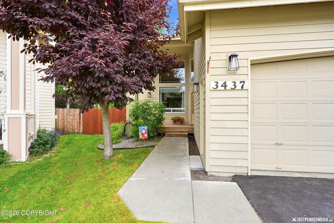
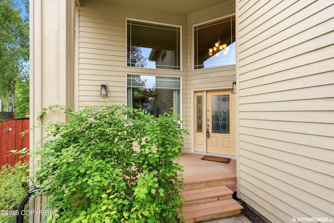
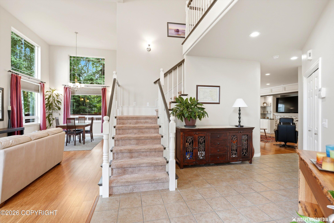
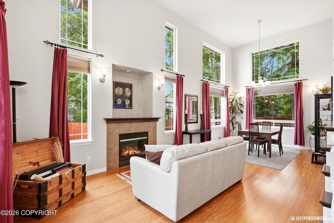
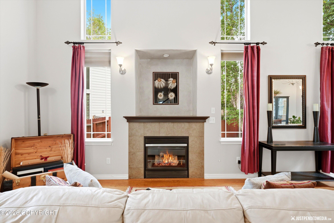
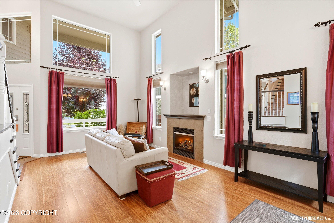
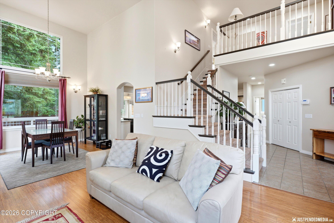
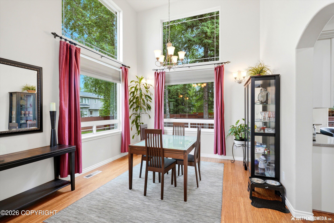
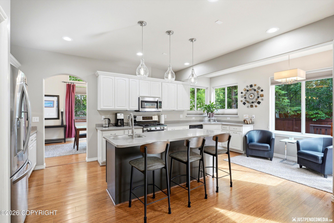
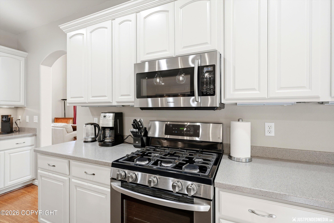
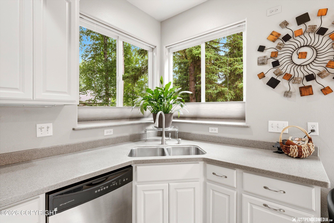
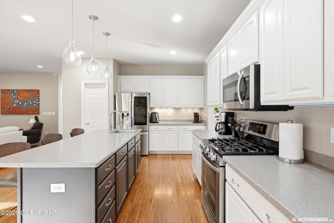
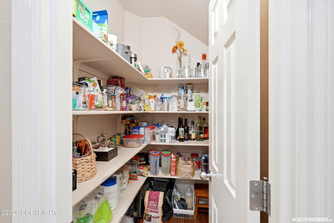
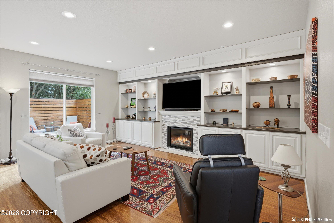
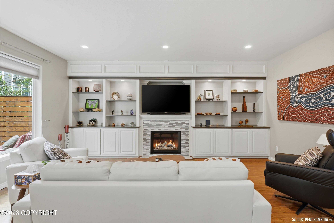
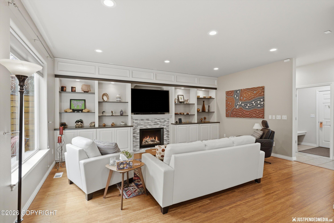
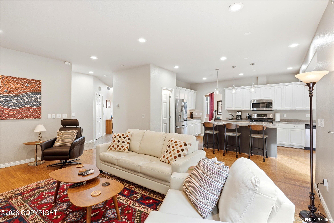
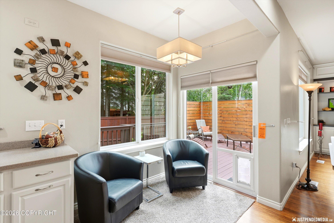
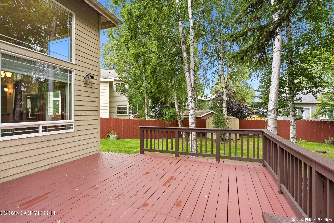
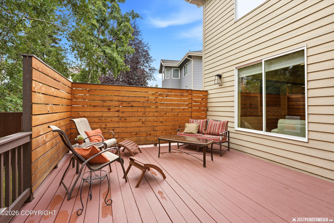
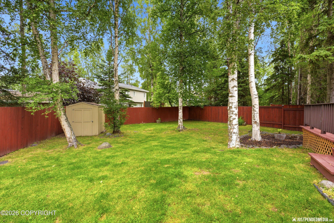
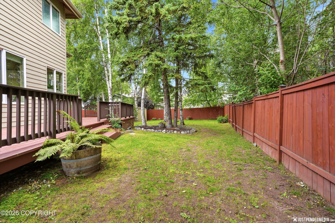
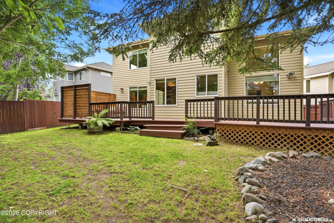
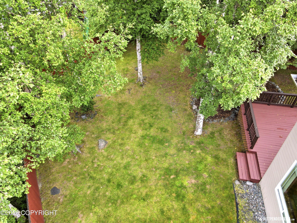
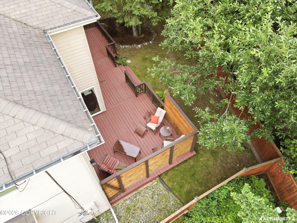
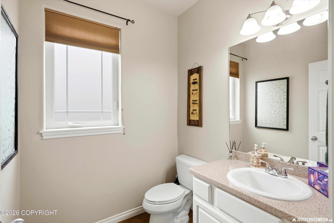
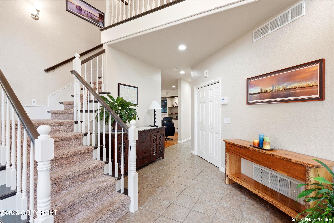
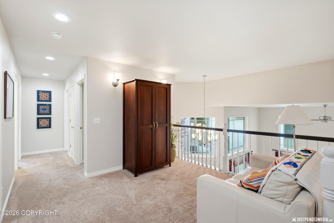
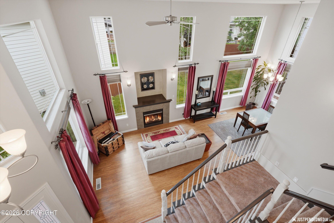
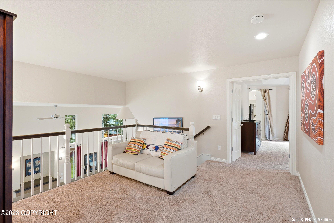
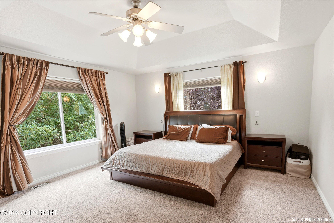
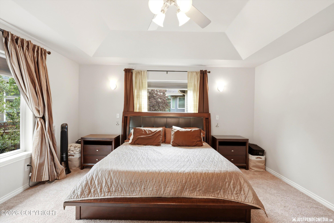
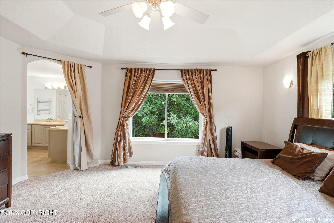
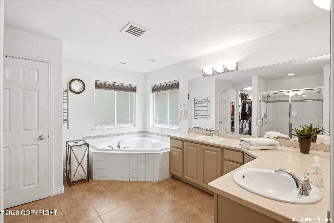
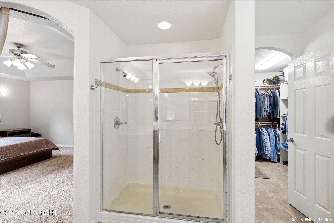
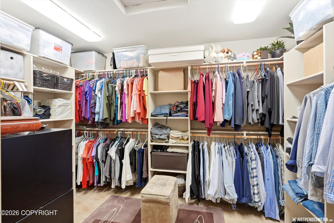
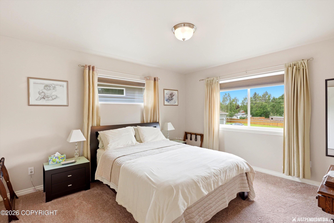
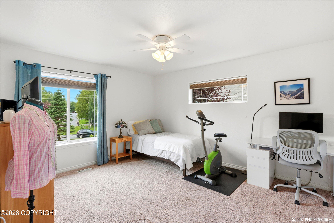
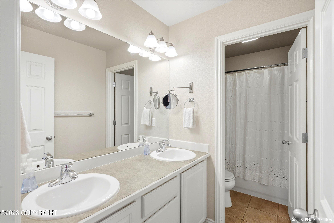
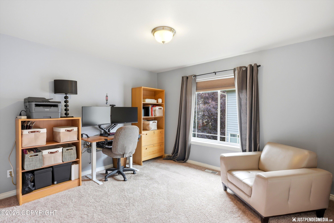
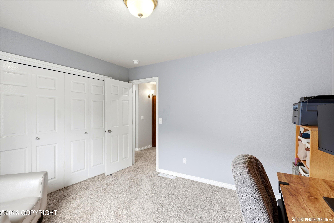
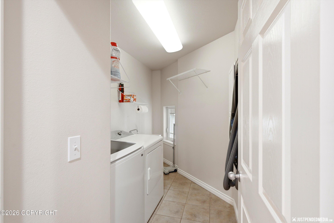
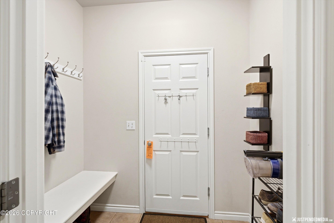
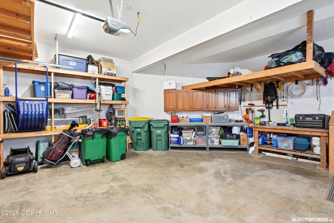
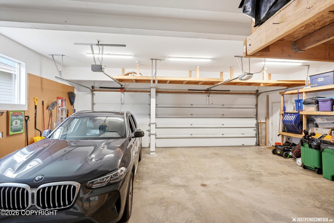
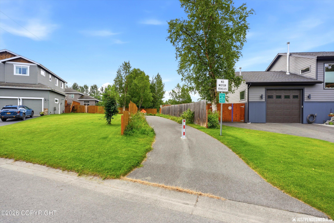
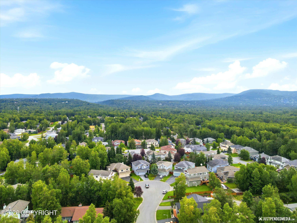
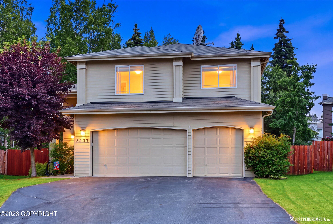
Positioned on the most private cul-de-sac in Turnagain View Estates, this 4BR, 2.5BA home has been beautifully maintained. Grand vaulted entry with oversized windows and warm natural light welcomes you. Traditional 2-story layout with main floor living and family rooms. Lovely kitchen features island seating, new LG oven/range, new fridge, and updated lighting. You'll love the intimate deck with a new cedar privacy wall, new Trex railing, and plenty of space for relaxing, grilling, and socializing outdoors. The fenced yard is a manicured blend of level lawn, mature trees, and petite garden areas as well as a storage shed. Take a walk outside - the setting is quiet and peaceful. All 4 bedrooms plus an open loft, and laundry are upstairs. The primary bedroom offers a walk-in closet and ensuite bath. Additional updates include fresh interior paint and new lighting inside and out. Lower hillside living on city water/sewer! Top Anchorage schools, and there's still time to register!! Sellers can accommodate a quick closing. Special financing incentives available on this property from SIRVA Mortgage.
Details
| MLS # | 26-10328 |
|---|---|
| Listing Type | For Sale |
| Style | House |
| HOA Dues | $200 |
| Sub-Type | Resale |
| Status | Pending |
| Year | 2005 |
| Days On Site | 13 |
| Listing Provided By | RE/MAX Dynamic Properties | Alison Lane |
Features
| Bed(s) | 4 |
|---|---|
| Bath(s) | 3 Total |
| SQ Feet | 2,719 |
| Garage | 3 |
| Zoning | R3SL - Multi Family Res Special |
| Acreage | 0.20 |
Interior
| Rooms Total | 12 |
|---|---|
| Heating | Forced Air, Natural Gas |
| Heating Yes / No | Yes |
| Appliances | Dishwasher, Disposal, Refrigerator |
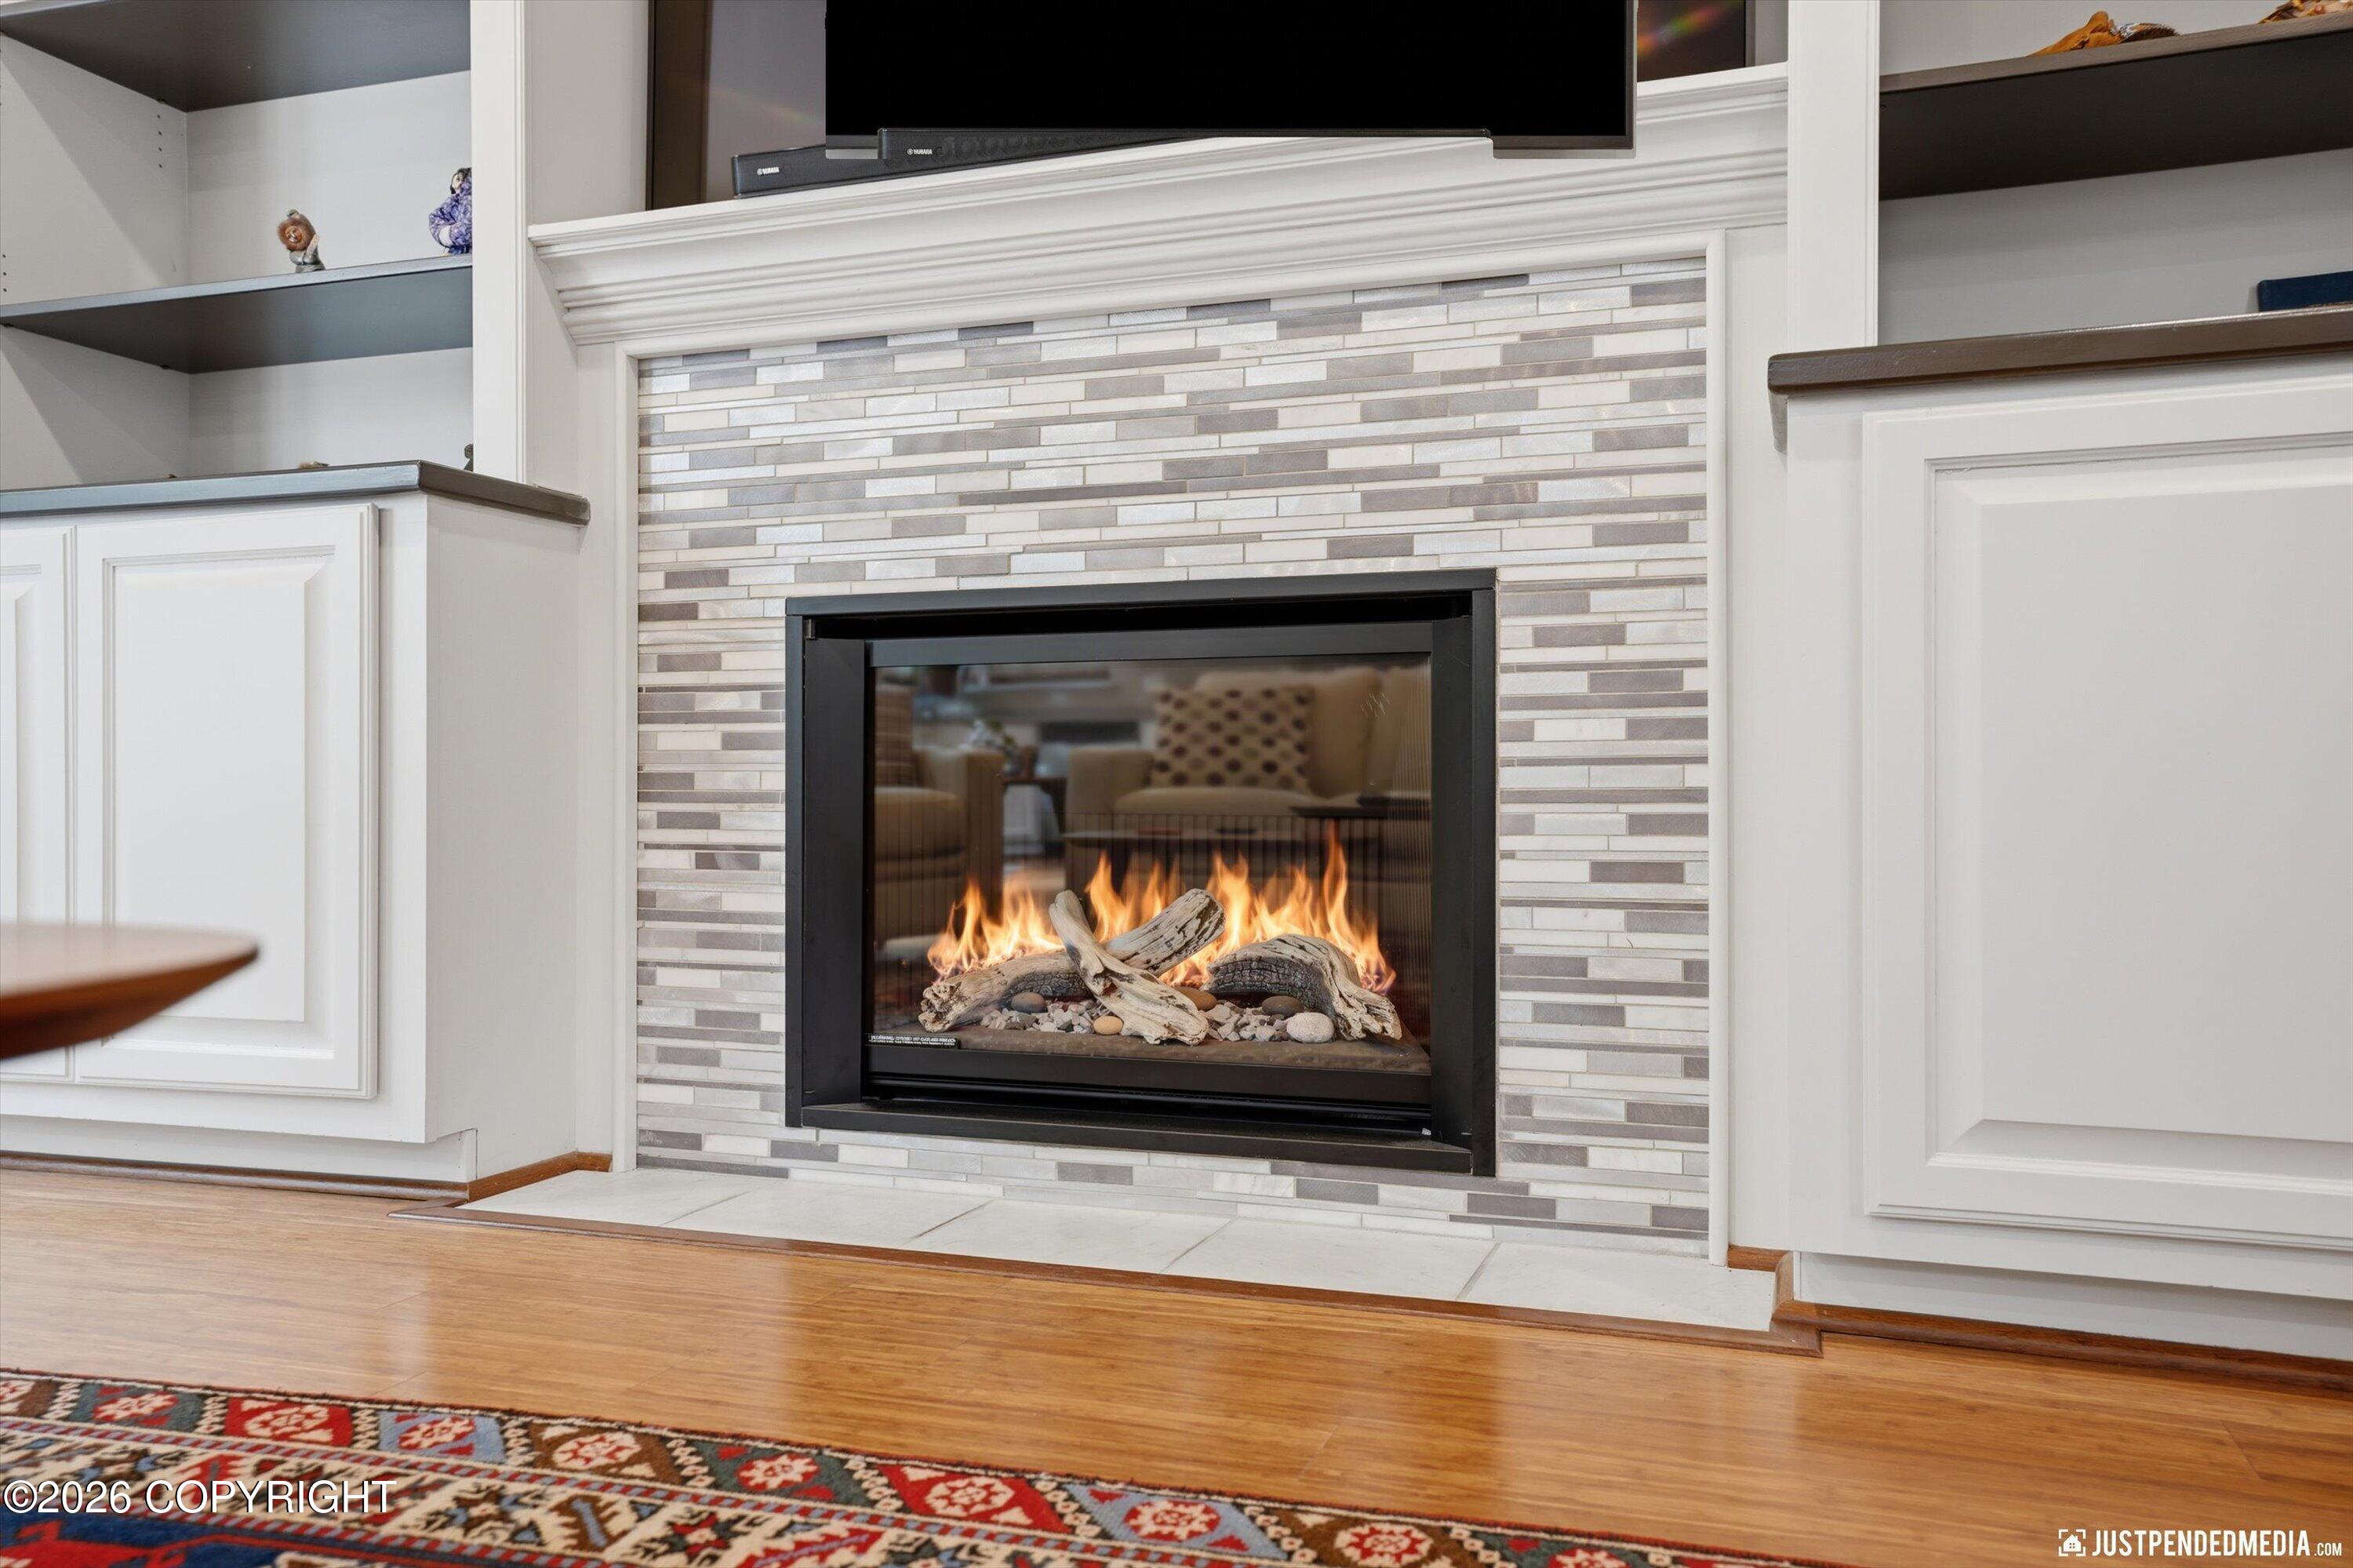
| Interior Features | Electric, Washer &/Or Dryer Hookup, Jetted Tub, Ceiling Fan(s), Smoke Detector(s), Vaulted Ceiling(s), Laminate Counters, Solid Surface Counter, Gas Fireplace, Pantry, Microwave |
| Fireplace Yes / No | Yes |
Exterior
| Roof | Asphalt, Shingle |
|---|---|
| Exterior Features | Covenant/Restriction, Fenced Yard, Fire Service Area, Garage Door Opener, Road Service Area, In City Limits, Paved Driveway, Private Yard, Cul-de-sac |
| Lot Features | Landscaped, Level |
| Construction Materials | Wood Frame - 2x6 |
| Foundation Details | Block |
| Patio And Porch Features | Deck |
| Exterior Sp Finish Co Exterior Sp Finish | Wood |
| Other Structures | Shed(s) |
| Architectural Style | Traditional |
Parking
| Parking Features | Attached, Heated Garage |
|---|---|
| Carport Sp Type Co Carport Sp Type | None |
Utilities
| Utilities | Cable Available |
|---|---|
| Sewer | Public Sewer |
Location
| Road Surface Type | Paved, Maintained |
|---|
Taxes
| Tax Annual Amount | 10298 |
|---|---|
| Tax Year | 2026 |
| Tax Map Number | N/A |
| Tax Legal Description | Turnagain View Estates Ph 7B L21 B3 |
Area Information
| State | AK |
|---|---|
| City | Anchorage |
| Zip Code | 99516 |
| Area | 1A Anchorage Municipality |
| Subarea | Abbott Rd Dearmoun Rd |
| Community Name | Turnagain View Estates |
| School District | South Anchorage |
| Elementary School | Rabbit Creek |
| High School | South Anchorage |
| Listing VS Median (in Turnagain View Estates) | |
Price: $725,000 low | high Med: $810,000 sqft: 2,719 low | high Med: 2,865 $ / sqft: $267 low | high Med: $282 On site: 13 low | high Med: 19 | |
Request a showing
Request a showing
Contact
Learn More About This Property

| State | AK |
|---|---|
| City | Anchorage |
| Zip Code | 99516 |
| Area | 1A Anchorage Municipality |
| Subarea | Abbott Rd Dearmoun Rd |
| Community Name | Turnagain View Estates |
| School District | South Anchorage |
| Elementary School | Rabbit Creek |
| High School | South Anchorage |
| Listing VS Median (in Turnagain View Estates) | |
Price: $725,000 low | high Med: $810,000 sqft: 2,719 low | high Med: 2,865 $ / sqft: $267 low | high Med: $282 On site: 13 low | high Med: 19 | |