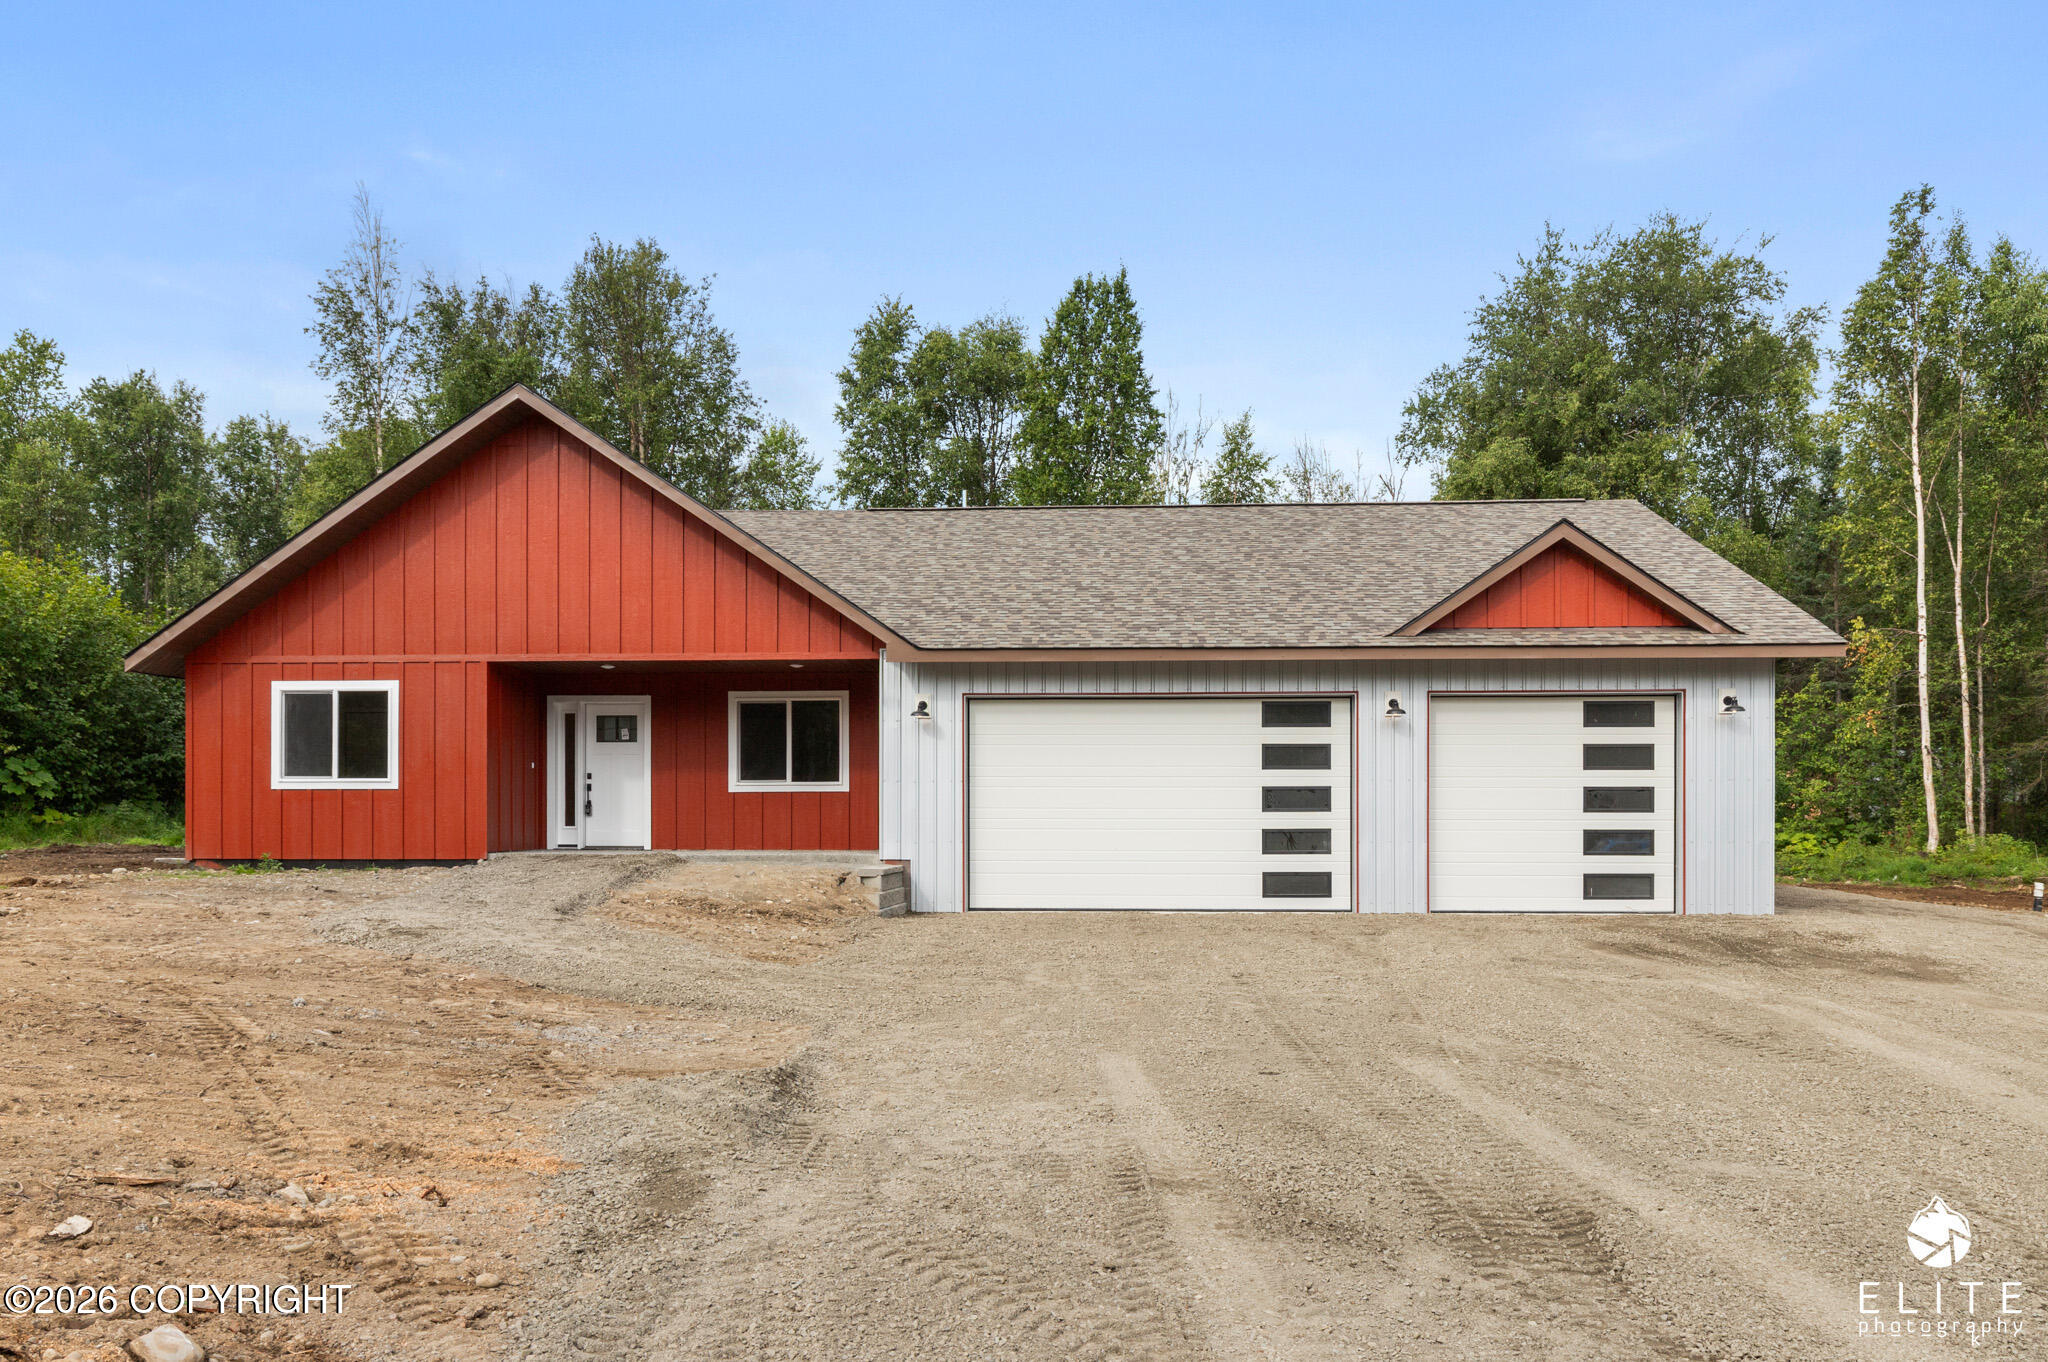
4768 S Gon Fishin Drive,Wasilla, AK 99654
Wasilla, AK 99654




Description
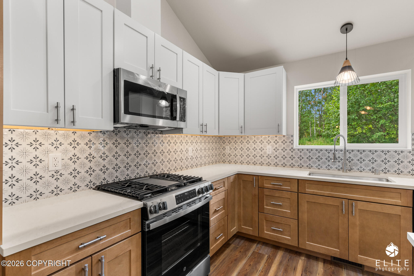
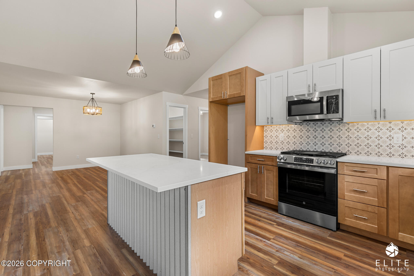
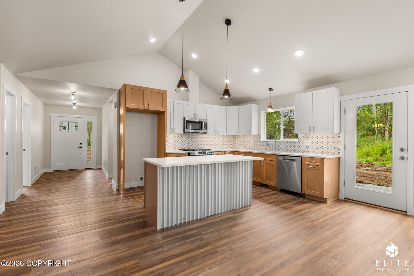
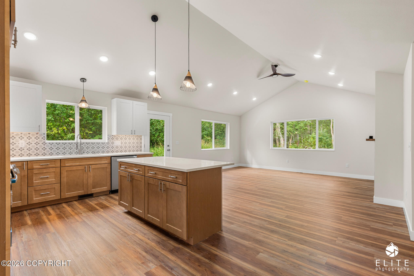
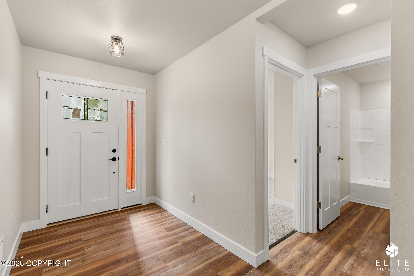
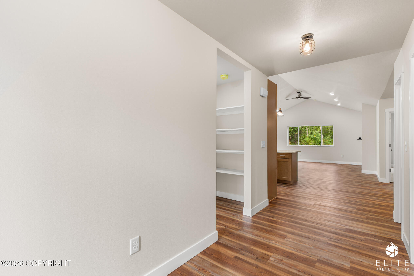
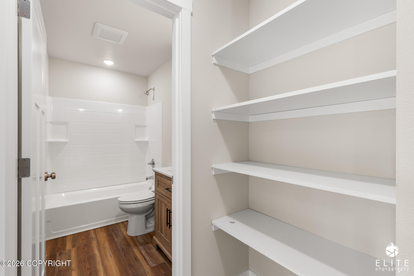
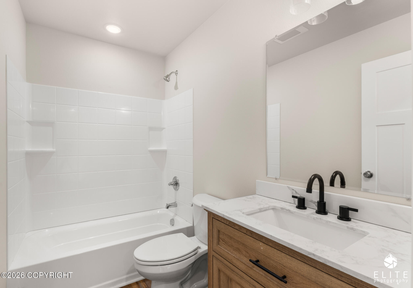
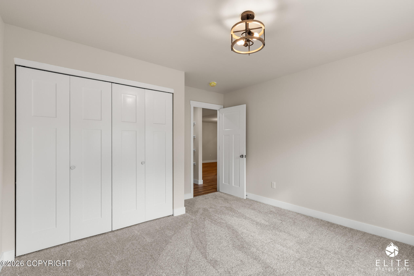
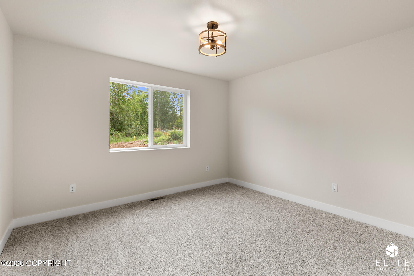
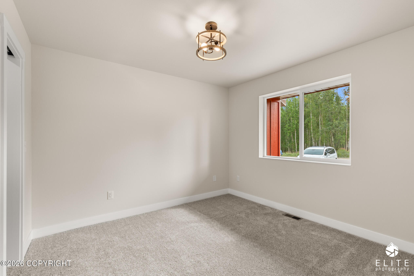
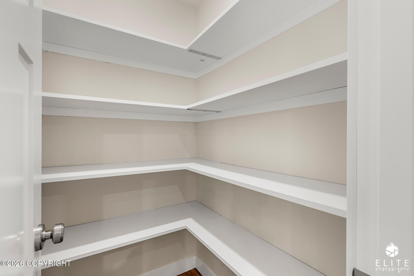
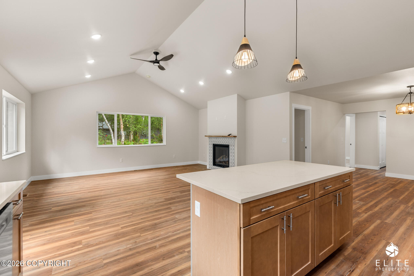
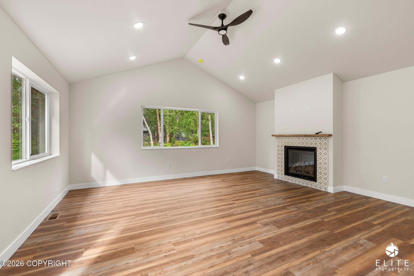
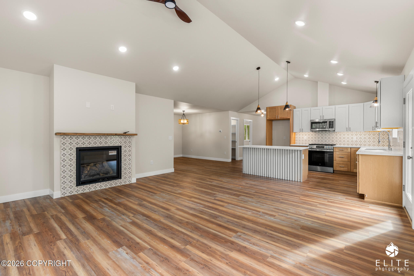
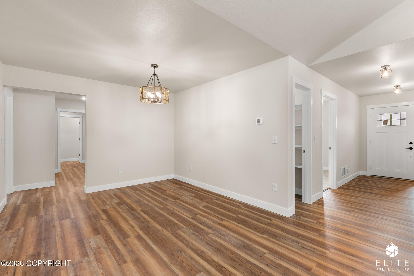
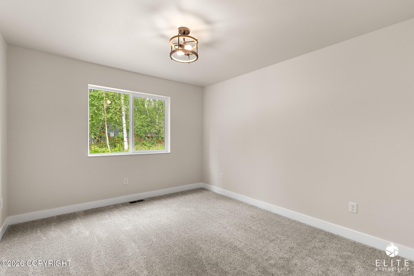
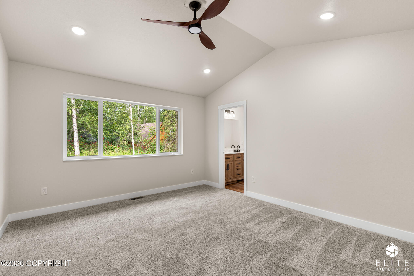
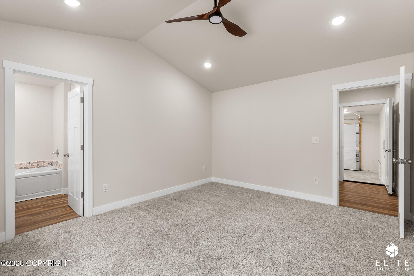
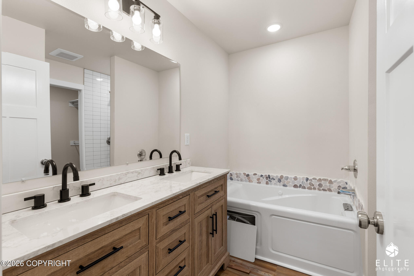
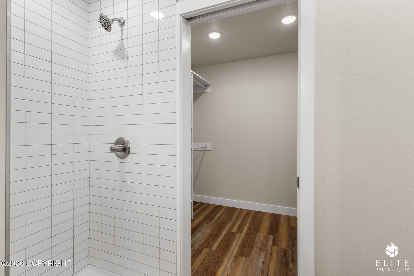
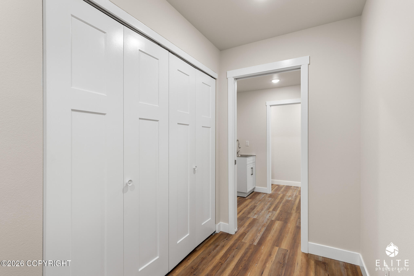
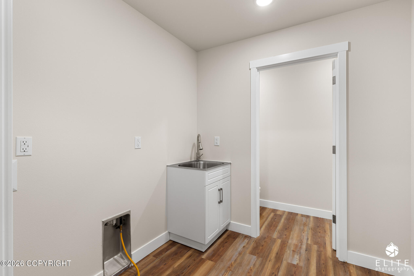
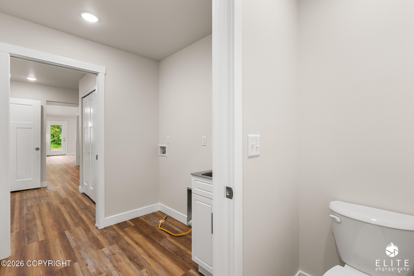
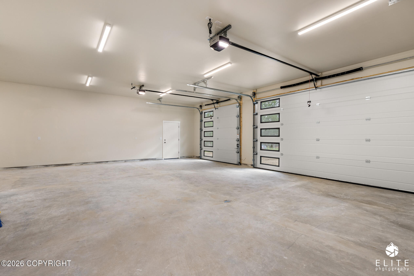
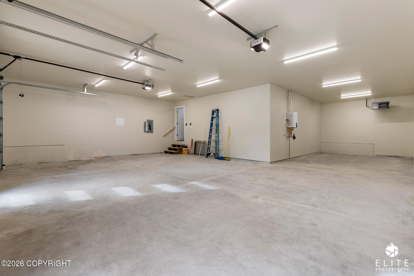
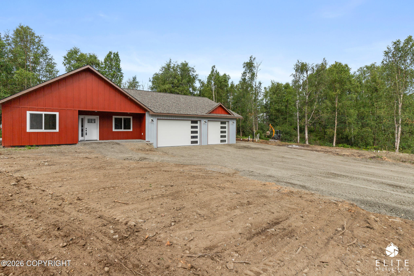
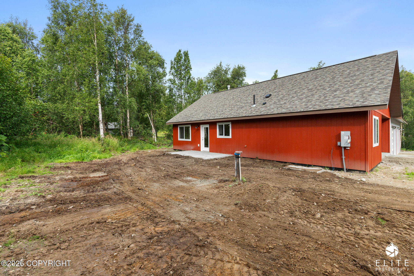
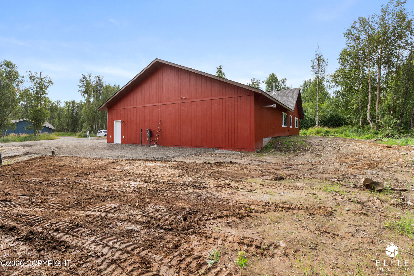
Prepare to fall in love w/ this COMPLETED, custom-built ranch! This home has a unique 4-bedroom floor plan w/ an open concept & special Pinterest style touches that are adorable & irresistible. The kitchen boasts stainless appliances, quartz countertops, shaker style natural wood cabinets on bottom cabs, w/white shaker style cabinets on the upper cabinets, cute tile accents around the fireplace. Front and back concrete patios 16X8 and 17X6, with no steps to enter-easy access for people that may not be able to do stairs. Garage Ceilings are 10 ft-6 inches w/16X9ft and 10X9ft doors! Metal soffits and gutters included!Primary suite with vaulted ceilings and W-I-closet, a private bath w/jetted tub, double sinks, separate shower, nice tile accents! You will love this large laundry room with a sink. Carpet in the bedrooms & luxury vinyl tile in living areas. Generous number of large windows will allow lots of sunlight to flood in. All of this nestled on a 1.19 acre, wooded lot in a quiet neighborhood.Disconnect with generator hook-up and generator pad. Stage as of 7/9/26: Drywall almost completed. Exterior of home completedAll information deemed to be reliable, Buyer to verify
Details
| MLS # | 26-8473 |
|---|---|
| Listing Type | For Sale |
| Style | House |
| Building Name | Johnson Contracting Services, |
| Sub-Type | New Construction |
| Status | Active |
| Year | 2026 |
| Days On Site | 46 |
| Listing Provided By | Herrington and Company, LLC | Wendy Stevens |
Features
| Bed(s) | 4 |
|---|---|
| Bath(s) | 3 Total |
| SQ Feet | 1,900 |
| Garage | 3 |
| Zoning | UNK - Unknown (re: all MSB) |
| Acreage | 1.19 |
Interior
| Rooms Total | 0 |
|---|---|
| Heating | Forced Air, Natural Gas |
| Heating Yes / No | Yes |
| Appliances | Dishwasher |
| Interior Features | Electric, Washer &/Or Dryer Hookup, BR/BA on Main Level, Jetted Tub, Smoke Detector(s), Quartz Counters, Gas Fireplace, Microwave |
| Fireplace Yes / No | Yes |
Exterior
| Roof | Shingle |
|---|---|
| Exterior Features | Covenant/Restriction, Garage Door Opener, RV Parking |
| Lot Features | Level |
| Construction Materials | Wood Frame - 2x6 |
| Foundation Details | Block |
| Patio And Porch Features | Deck |
| Exterior Sp Finish Co Exterior Sp Finish | Wood |
| Architectural Style | Ranch |
Parking
| Parking Features | Attached |
|---|---|
| Carport Sp Type Co Carport Sp Type | None |
Utilities
| Sewer | Septic Tank |
|---|
Location
| Road Surface Type | Dedicated Road |
|---|
Taxes
| Tax Map Number | HO15 |
|---|---|
| Tax Legal Description | Dunworkin L2 B1 |
Area Information
| State | AK |
|---|---|
| City | Wasilla |
| Zip Code | 99654 |
| Area | 1D Matanuska Susitna Borough |
| Subarea | WA Wasilla |
| Community Name | Dunworkin |
| School District | Redington Jr/Sr |
| Elementary School | BTV-Undiscl by LL |
| High School | Redington Jr/Sr |
| Listing VS Median (in Dunworkin) | |
Price: $534,000 low | high Med: $534,000 sqft: 1,900 low | high Med: 1,900 $ / sqft: $281 low | high Med: $281 On site: 46 low | high Med: 46 | |
Request a showing
Request a showing
Contact
Learn More About This Property

| State | AK |
|---|---|
| City | Wasilla |
| Zip Code | 99654 |
| Area | 1D Matanuska Susitna Borough |
| Subarea | WA Wasilla |
| Community Name | Dunworkin |
| School District | Redington Jr/Sr |
| Elementary School | BTV-Undiscl by LL |
| High School | Redington Jr/Sr |
| Listing VS Median (in Dunworkin) | |
Price: $534,000 low | high Med: $534,000 sqft: 1,900 low | high Med: 1,900 $ / sqft: $281 low | high Med: $281 On site: 46 low | high Med: 46 | |
