




Description
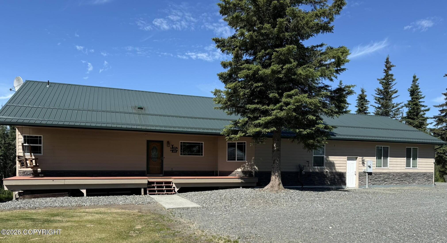
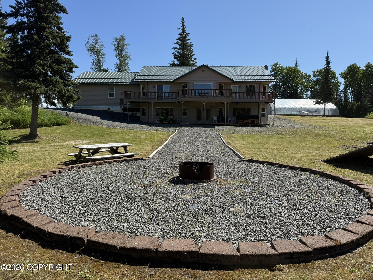
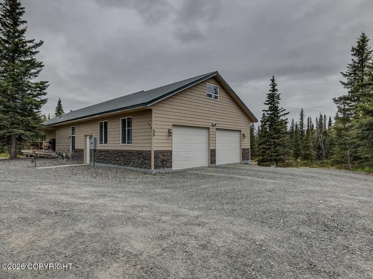
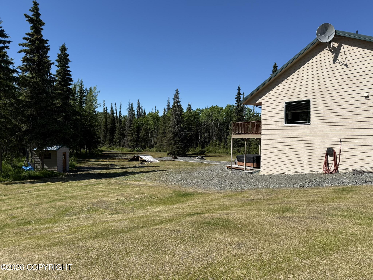
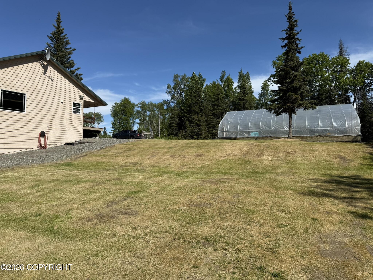
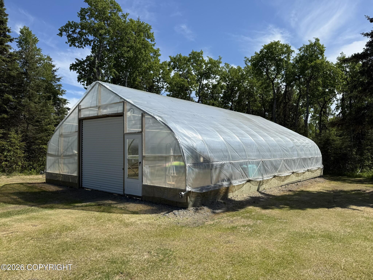
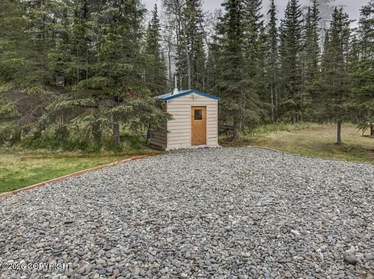
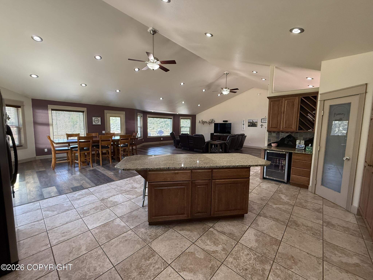
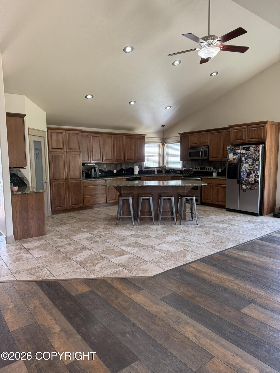
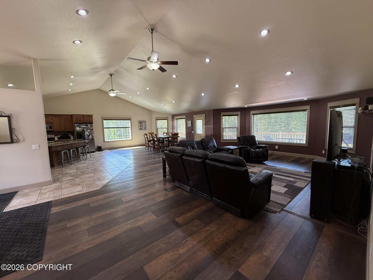
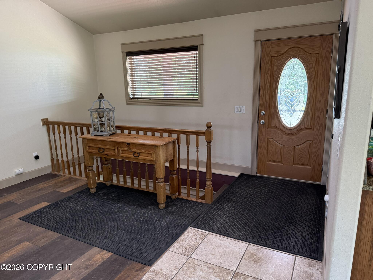
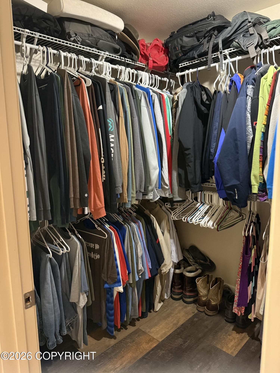
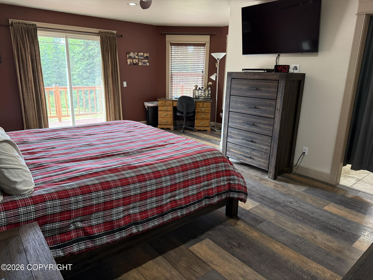
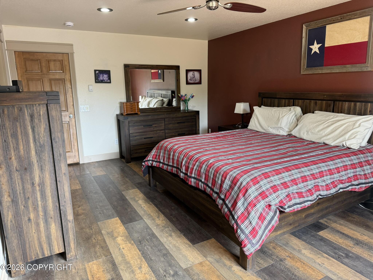
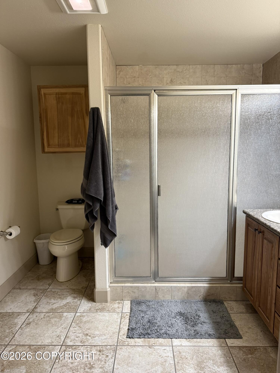
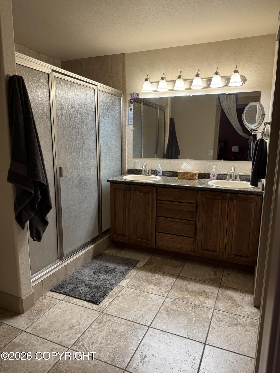
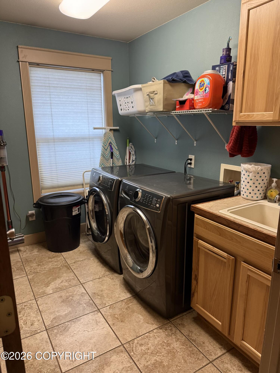
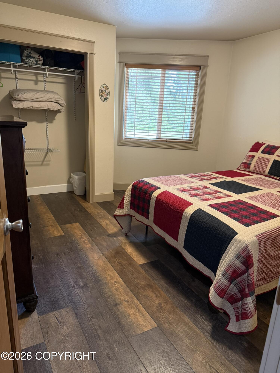
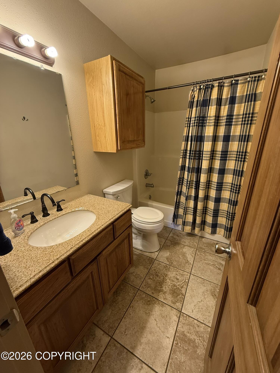
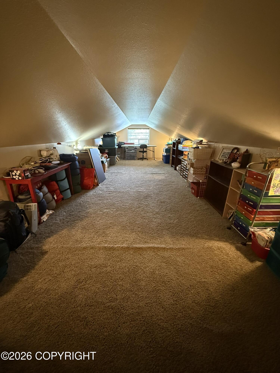
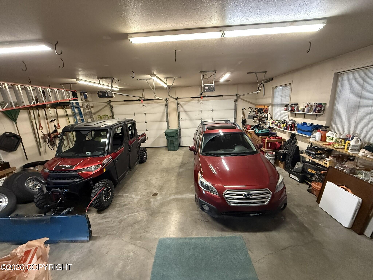
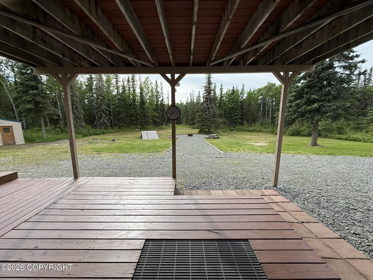
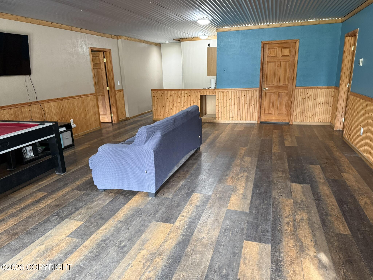
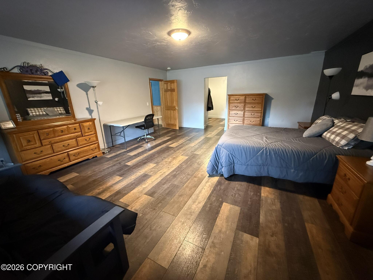
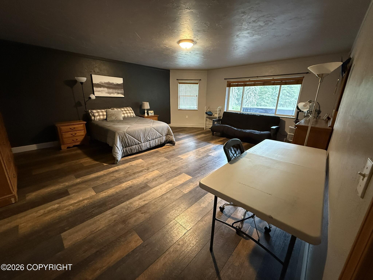
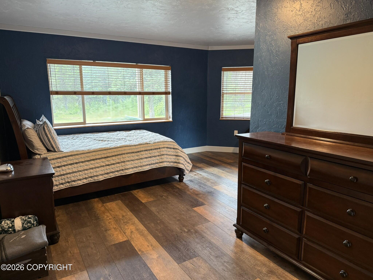
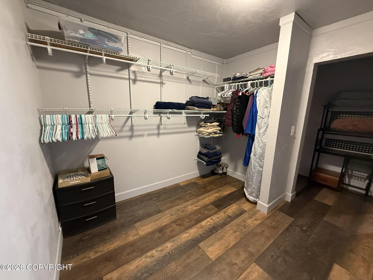
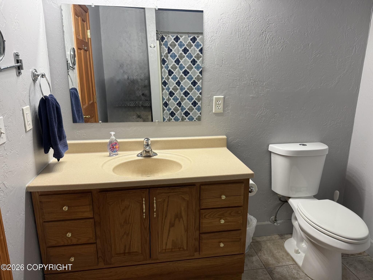
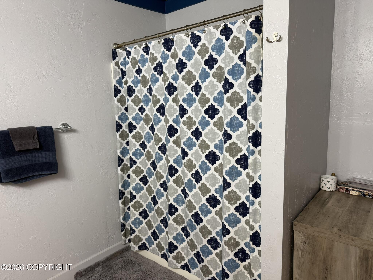
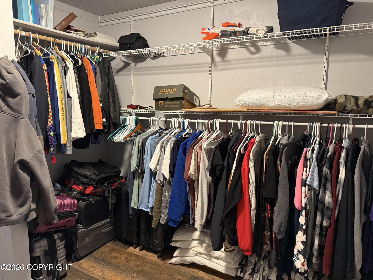
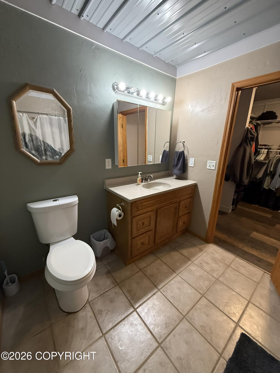
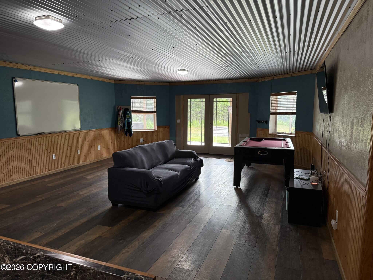
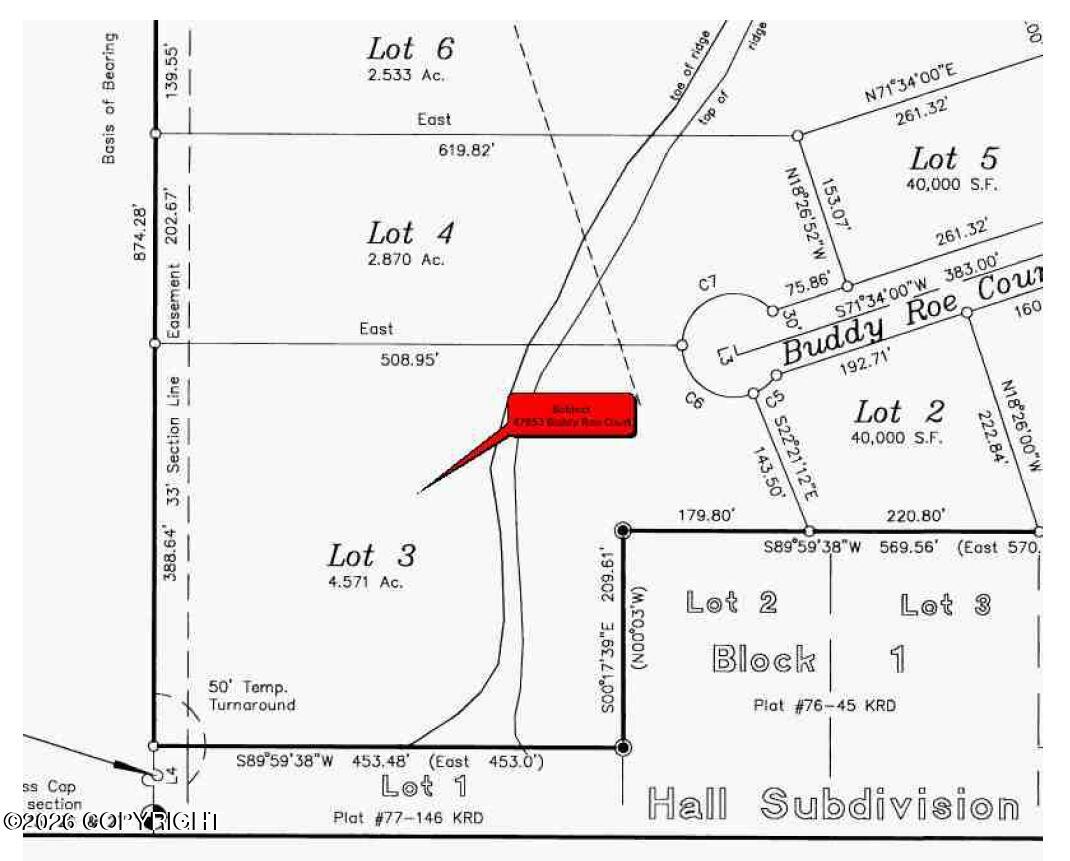
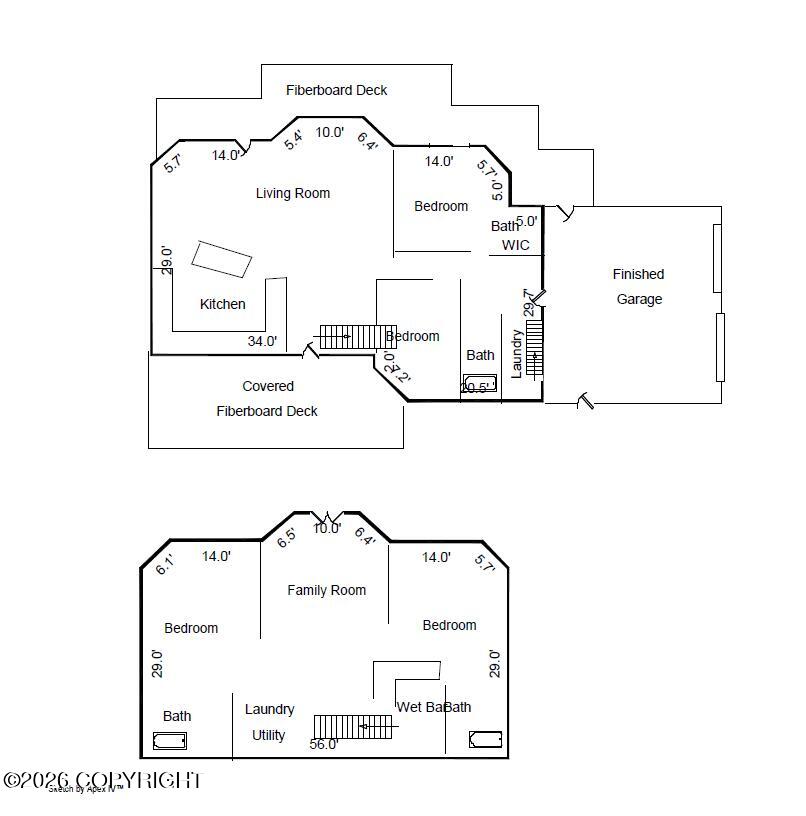
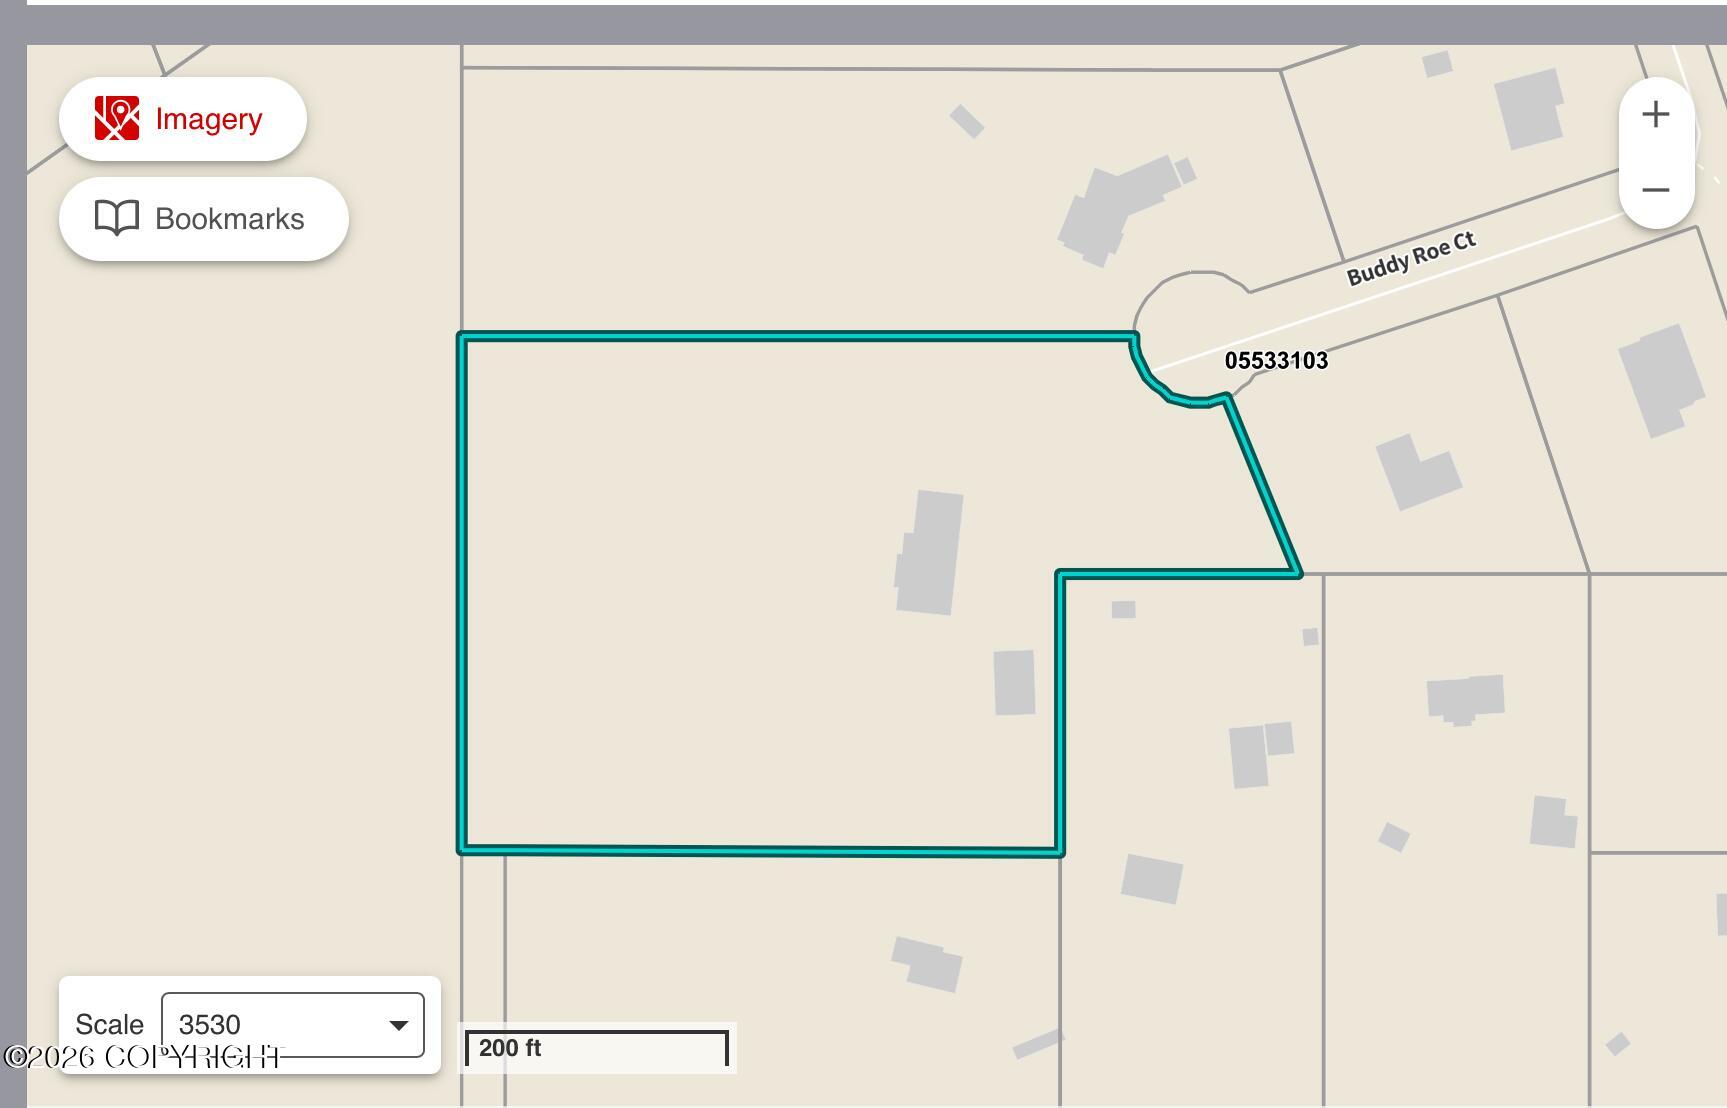
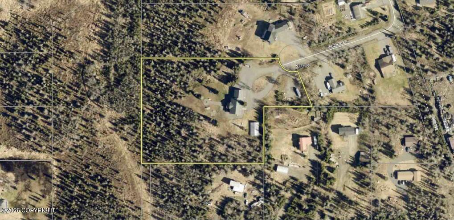
Gorgeous family home blending privacy & convenience near K-Beach. Nestled on 4.57 acres, this spacious property features an open floor plan, vaulted ceilings, 4 bedrooms, 4 full baths, 2 separate living areas, laundry on both levels, and an oversized garage. With its private backyard, this one-of-a-kind home enjoys the best of both space & convenience. First floor/Loft 2889 sq ft, Basement 2202 sq ft, Greenhouse 30' x 48', New septic/lift system 2019, New flooring 2019 LOCATION: Convenient location off of K Beach Rd, end of cul-de-sac on short dead end street, (privacy, most windows facing backyard), Circular driveway with large gravel parking areas.Views residences from driveway side and complete privacy to the rear side of the structure.3 large bedroom suites each with private bath and walk in closets, two of these bedrooms have separate side office areas.Extra guest bedroom/office with full bathroom next door.
Details
| MLS # | 26-7859 |
|---|---|
| Listing Type | For Sale |
| Style | House |
| Sub-Type | Resale |
| Status | Pending |
| Year | 2002 |
| Days On Site | 60 |
| Listing Provided By | Sun Properties, LLC | Richard Davids |
Features
| Bed(s) | 4 |
|---|---|
| Bath(s) | 4 Total |
| SQ Feet | 5,091 |
| Garage | 2 |
| Basement | Y |
| Zoning | UNK - Unknown |
| Acreage | 4.57 |
Interior
| Rooms Total | 0 |
|---|---|
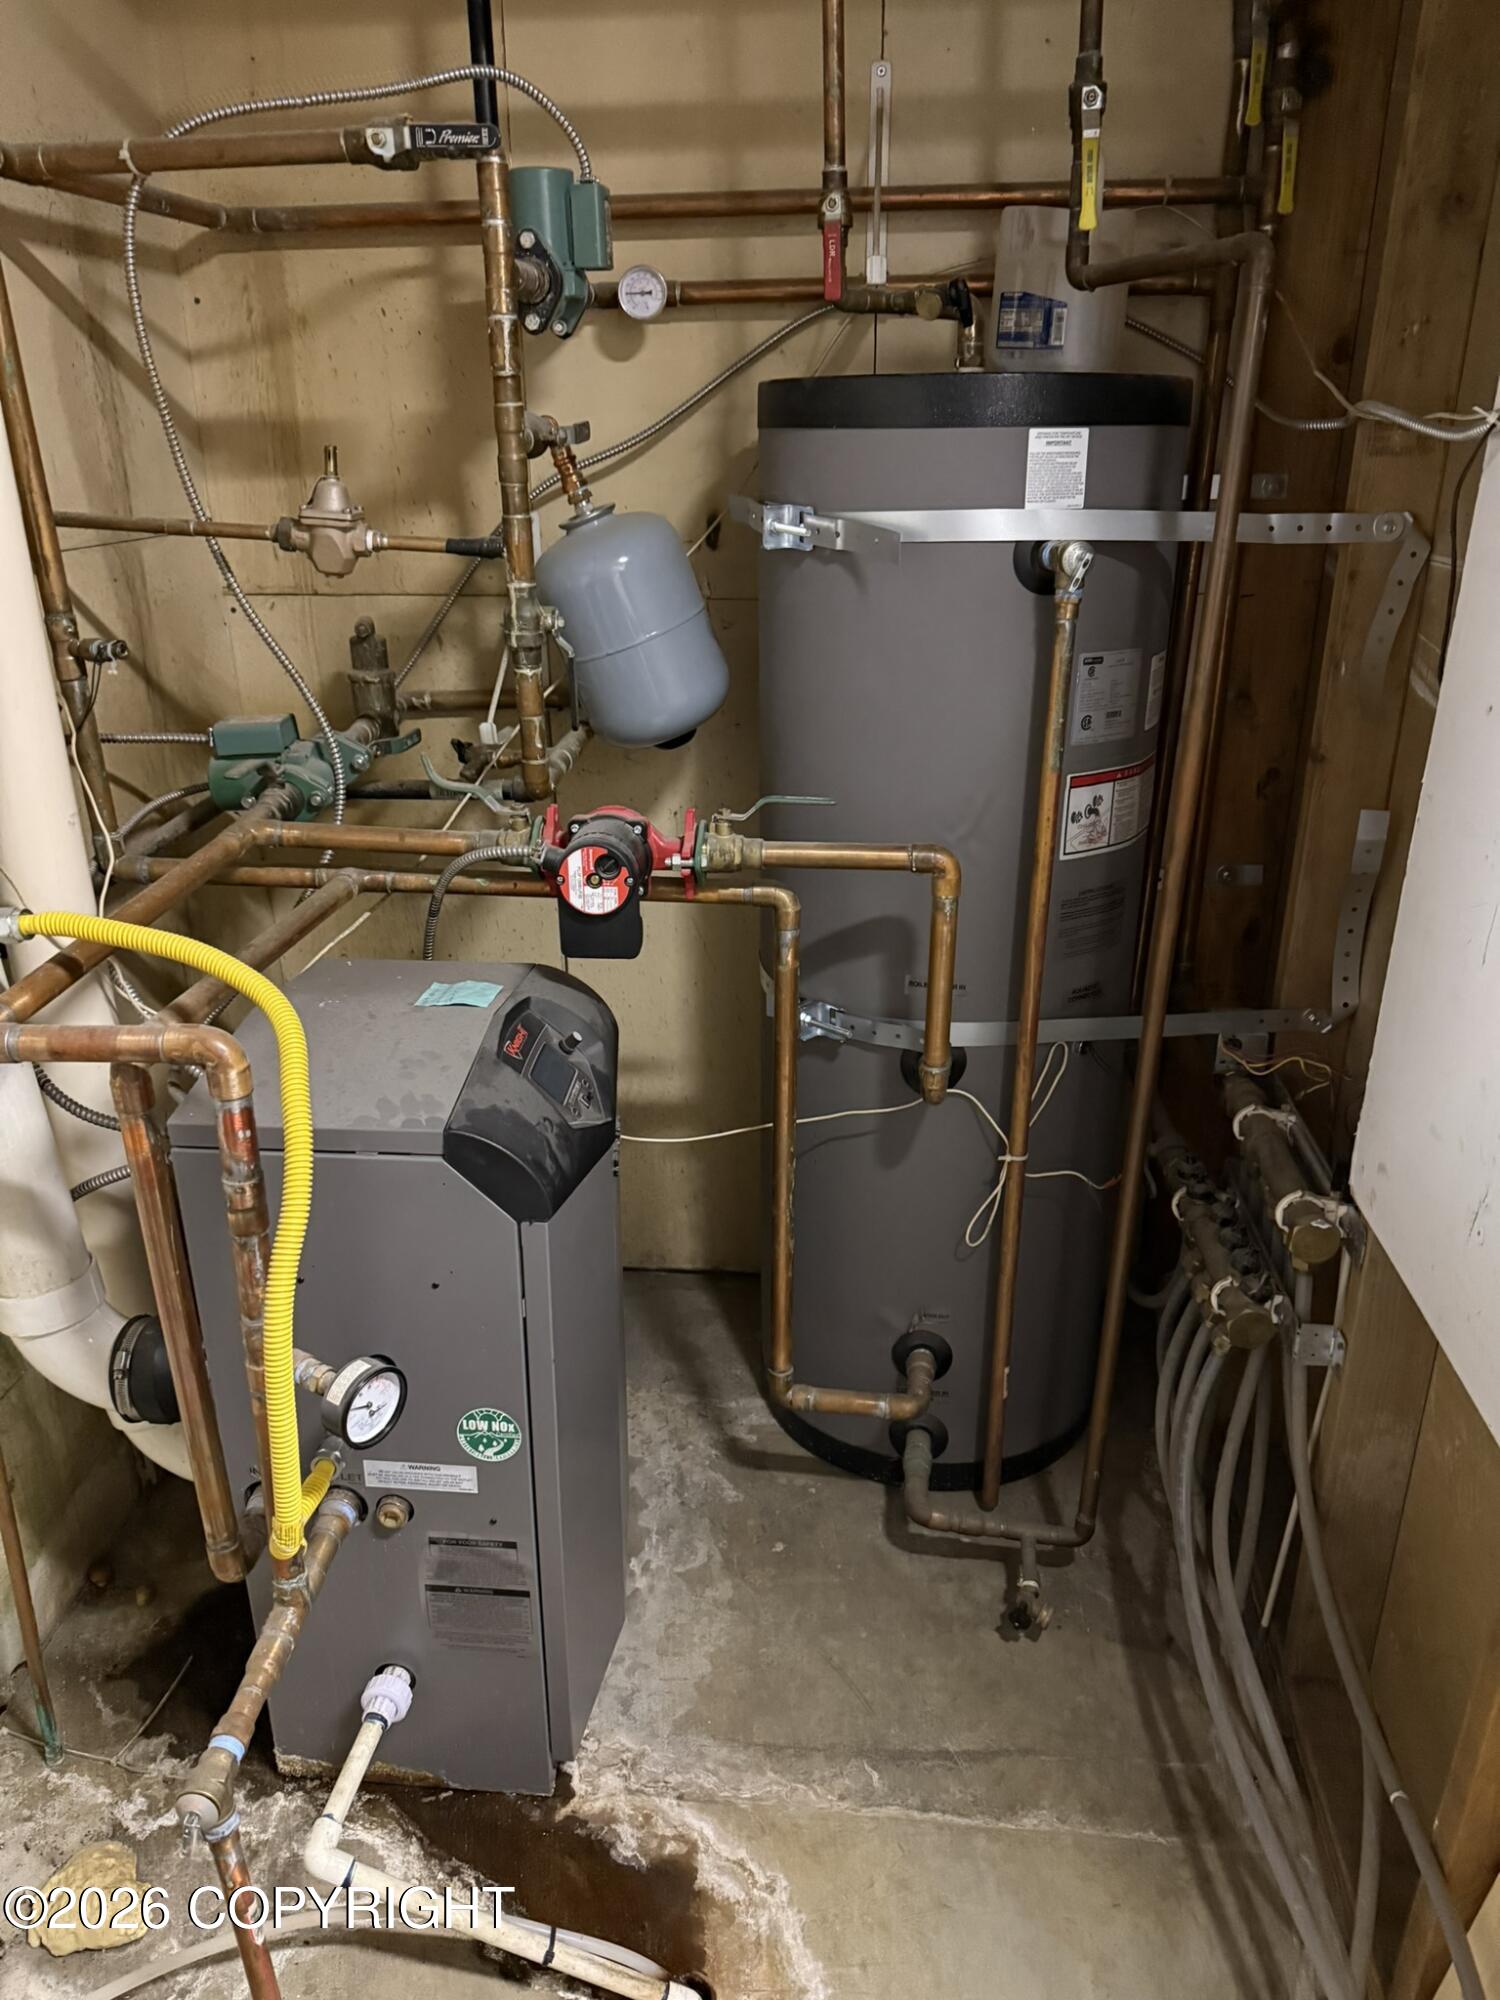
| Heating | Radiant Floor, Natural Gas |
| Heating Yes / No | Yes |
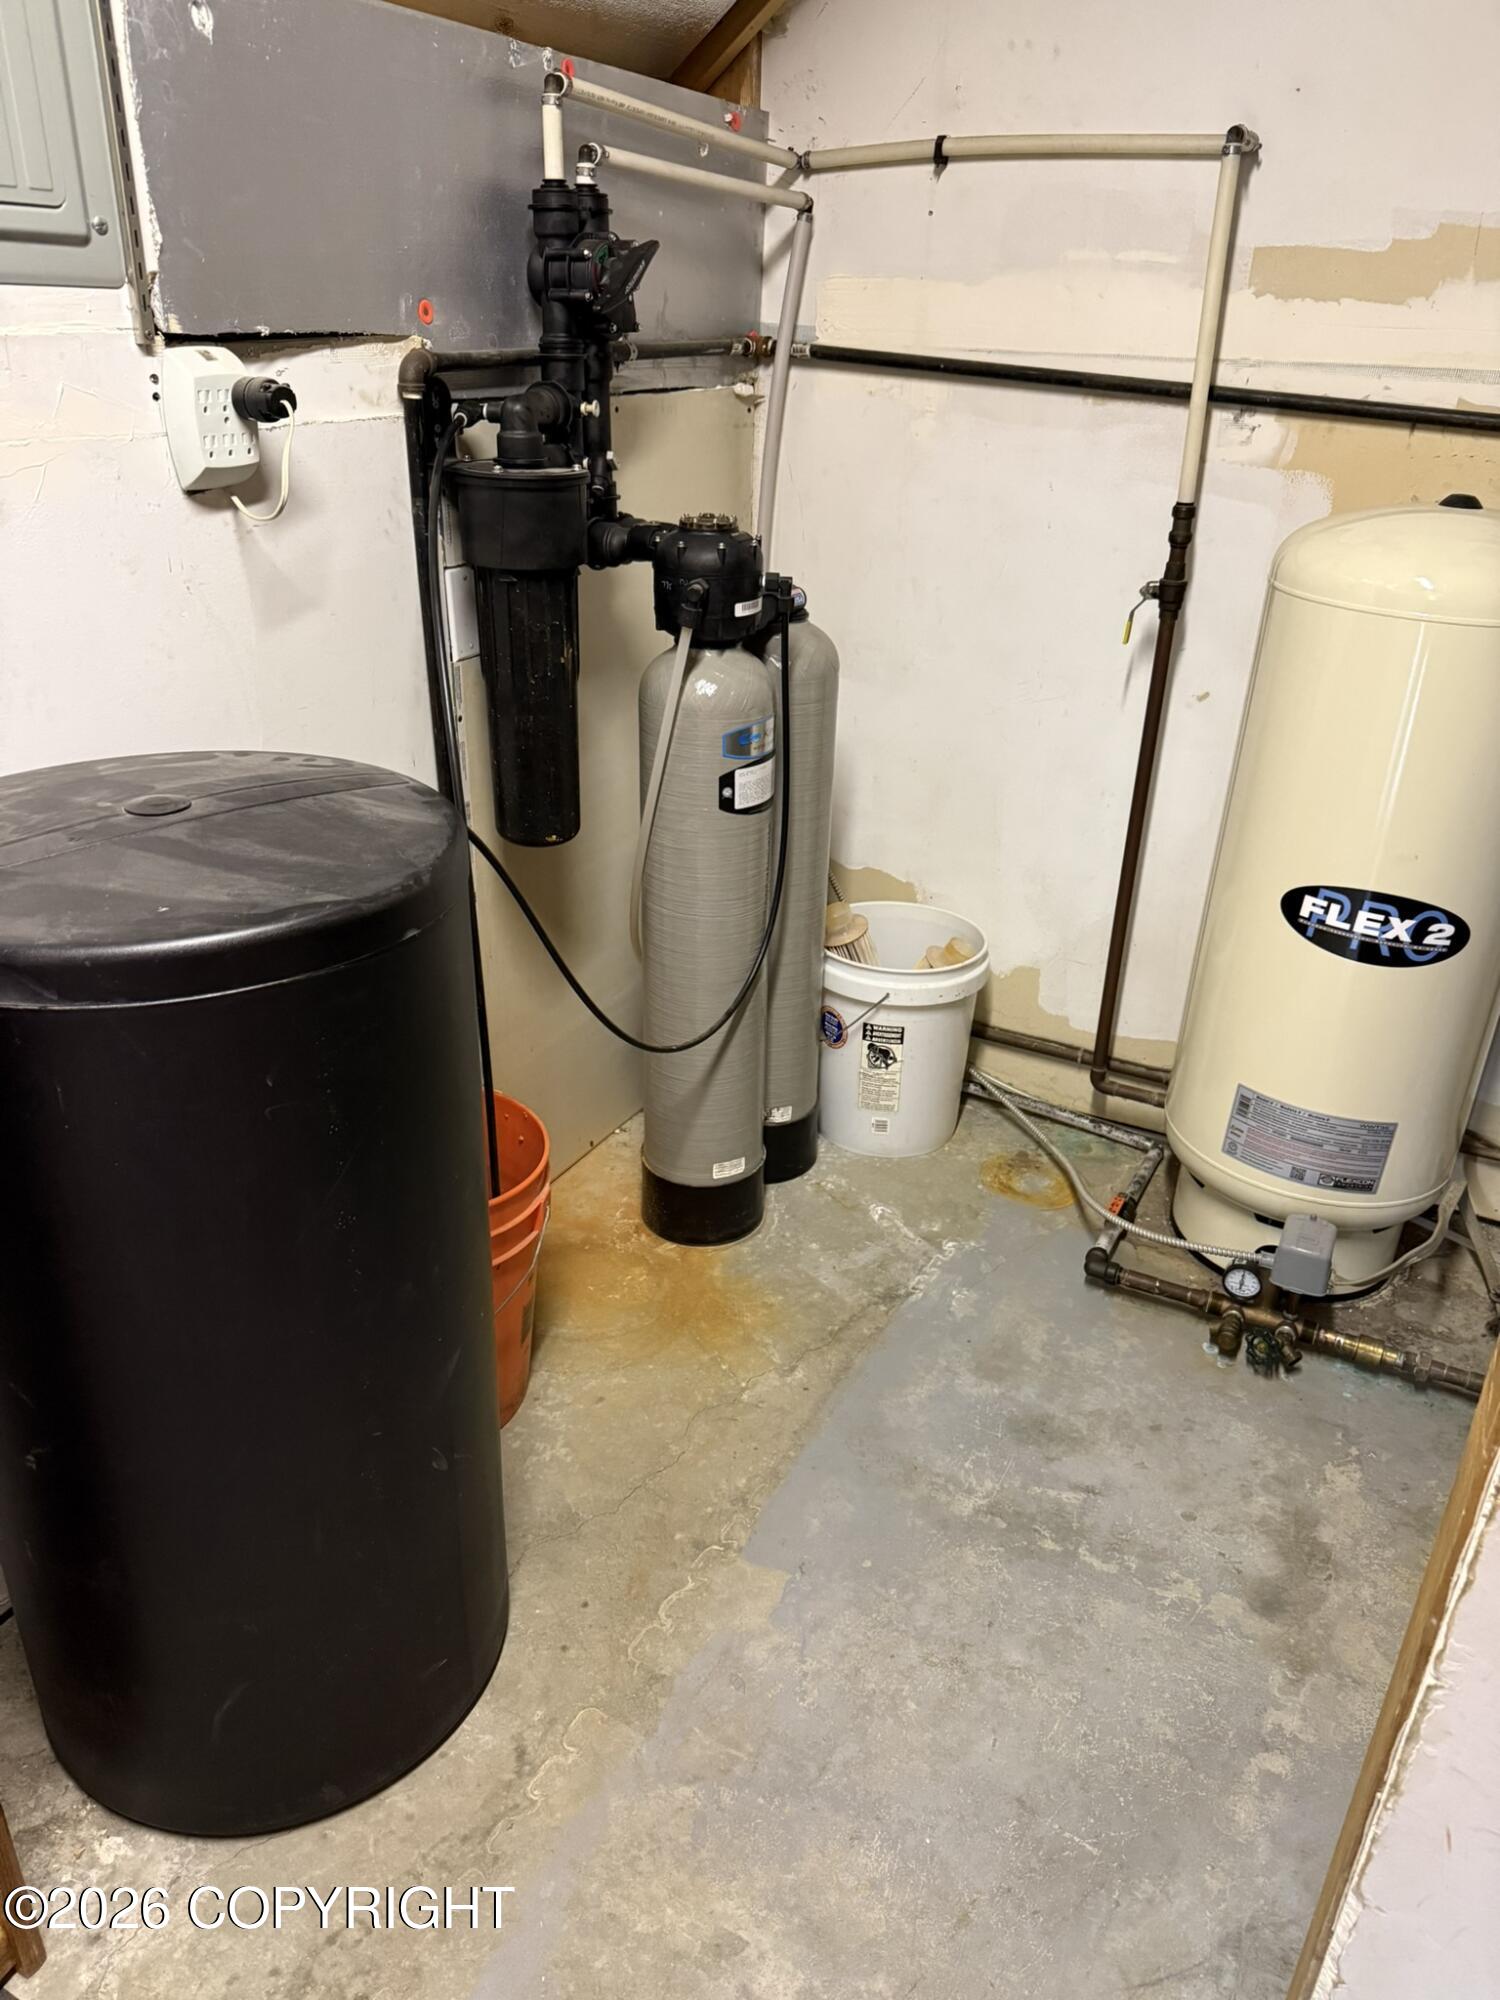
| Appliances | Dishwasher, Disposal, Refrigerator, Water Softener, Freezer |
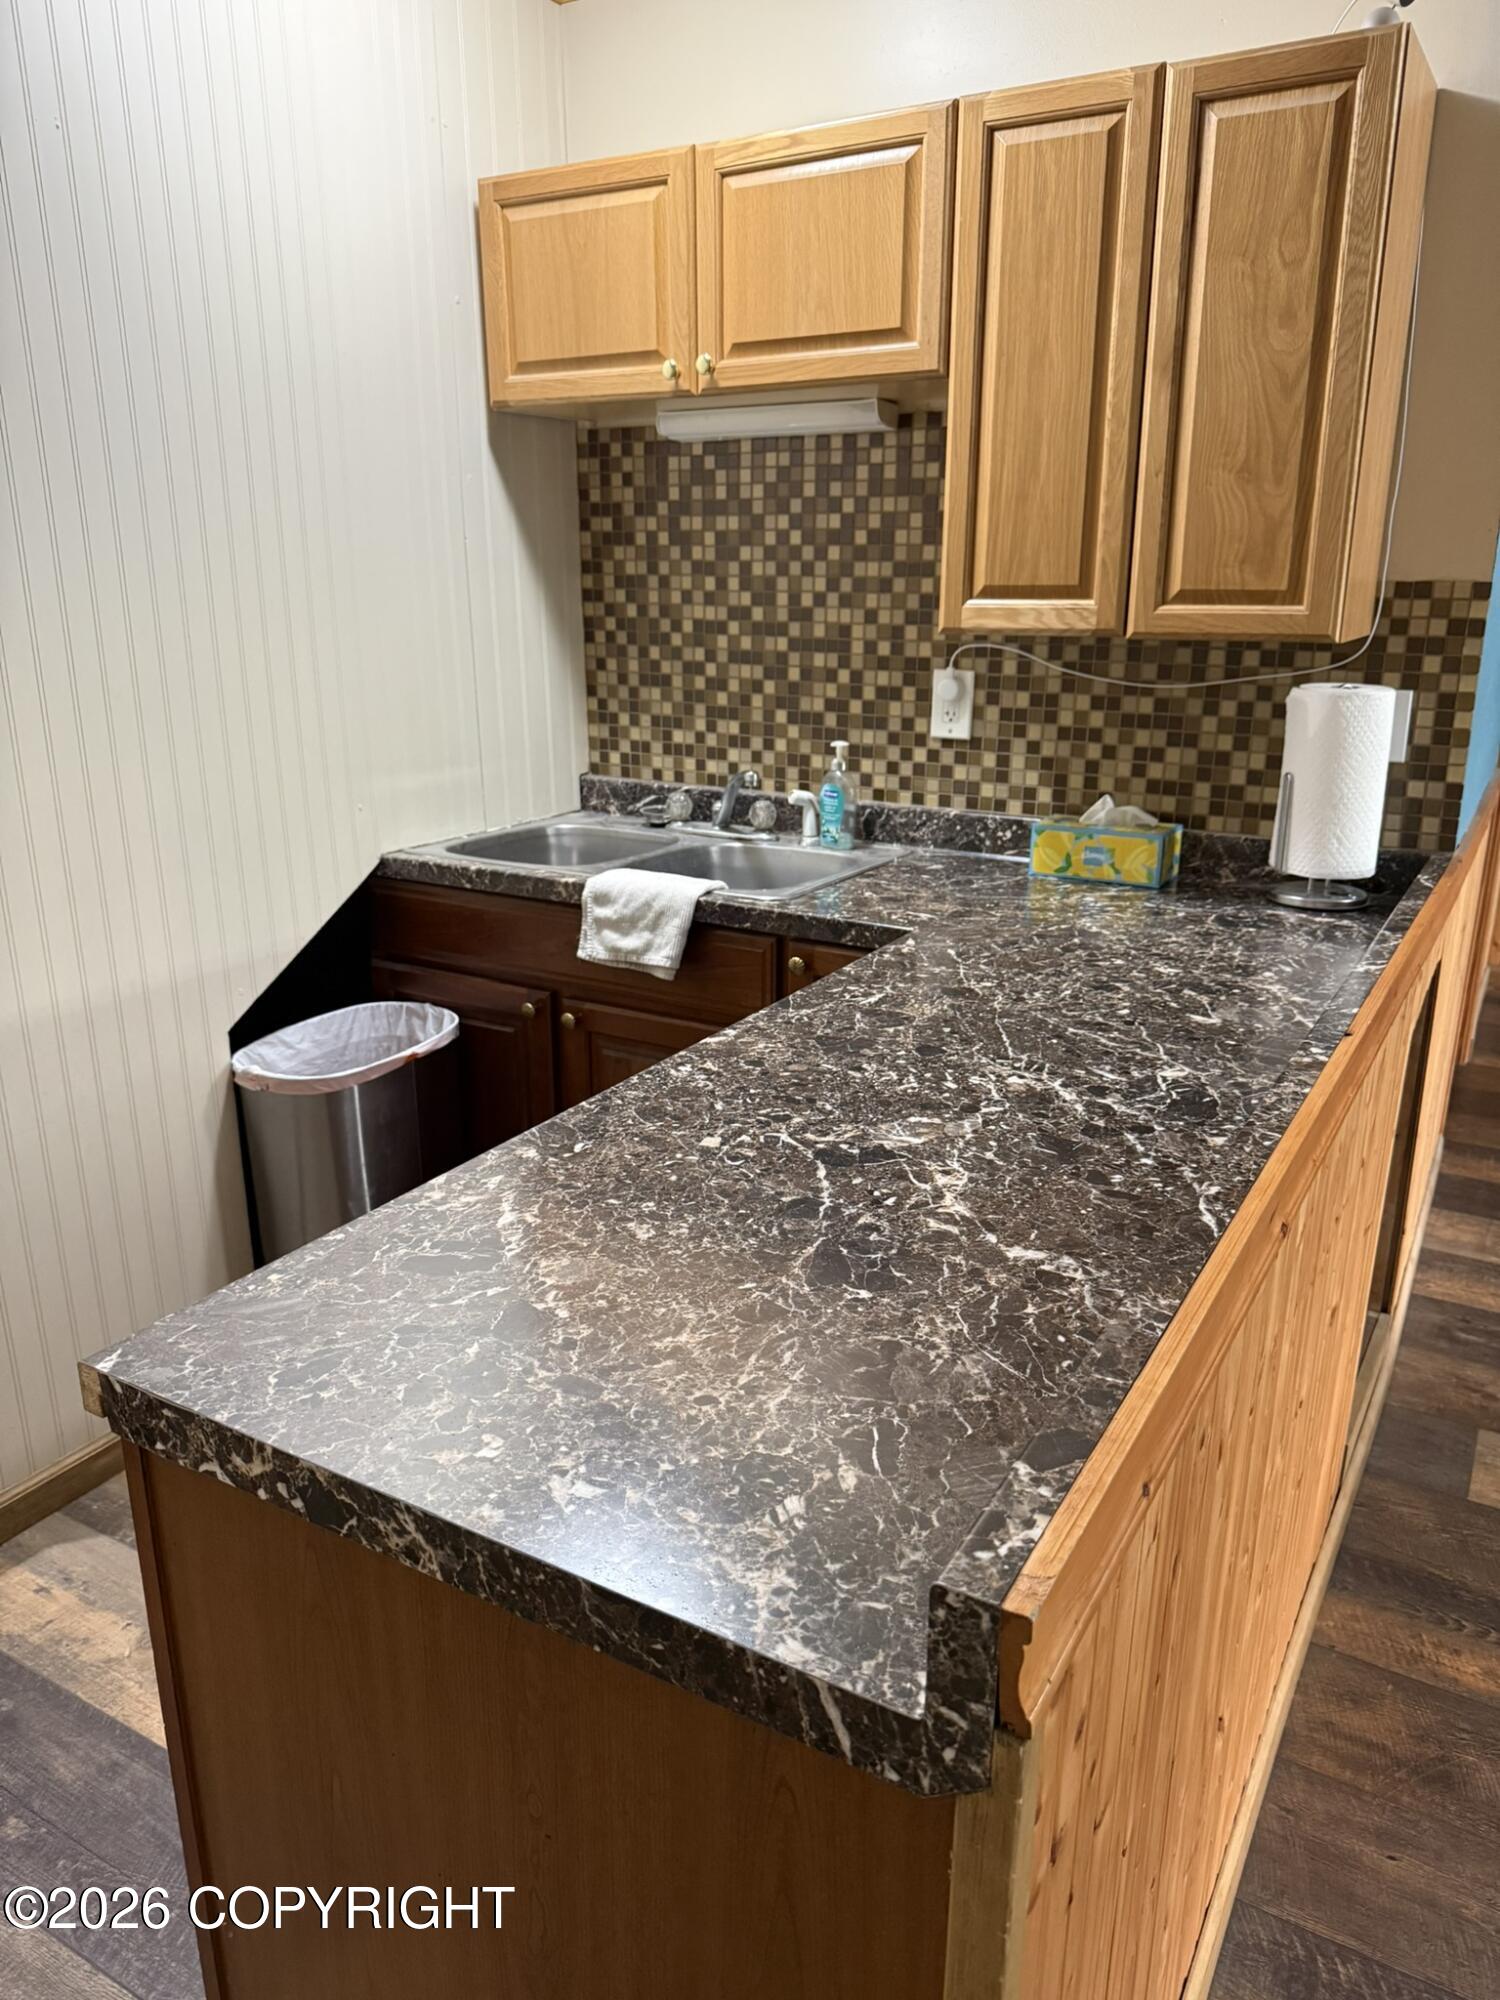
| Interior Features | Basement, Electric, Washer &/Or Dryer Hookup, Wet Bar, Ceiling Fan(s), Smoke Detector(s), Vaulted Ceiling(s), Granite Counters, Marble Counters, Pantry, BR/BA Primary on Main Level, Microwave |
Exterior
| Roof | Metal |
|---|---|
| Exterior Features | Garage Door Opener, Hot Tub, Fire Pit, Poultry Allowed |
| Lot Features | Level |
| Construction Materials | Wood Frame - 2x6 |
| Foundation Details | Poured Concrete |
| Patio And Porch Features | Deck |
| Exterior Sp Finish Co Exterior Sp Finish | Masonry, Tyvek, Wood |
| Other Structures | Greenhouse |
| Architectural Style | Split Level |
Parking
| Parking Features | Attached, Heated Garage, Circular Driveway |
|---|---|
| Carport Sp Type Co Carport Sp Type | None |
Utilities
| Sewer | Septic Tank |
|---|
Location
| Road Surface Type | Gravel, Maintained |
|---|
Taxes
| Tax Map Number | N/A |
|---|---|
| Tax Legal Description | East Ridge L3 |
Area Information
| State | AK |
|---|---|
| City | Kenai |
| Zip Code | 99611 |
| Area | 1B Kenai Peninsula Borough |
| Subarea | Kalifornsky Beach |
| School District | Kenai Central |
| Elementary School | K-Beach |
| High School | Kenai Central |
| Listing VS Median (in 99611) | |
Price: $839,990 low | high Med: $399,000 sqft: 5,091 low | high Med: 1,634 $ / sqft: $165 low | high Med: $244 On site: 60 low | high Med: 5 | |
Request a showing
Request a showing
Contact
Learn More About This Property

| State | AK |
|---|---|
| City | Kenai |
| Zip Code | 99611 |
| Area | 1B Kenai Peninsula Borough |
| Subarea | Kalifornsky Beach |
| School District | Kenai Central |
| Elementary School | K-Beach |
| High School | Kenai Central |
| Listing VS Median (in 99611) | |
Price: $839,990 low | high Med: $399,000 sqft: 5,091 low | high Med: 1,634 $ / sqft: $165 low | high Med: $244 On site: 60 low | high Med: 5 | |
 | $2,300,00047620 Amy LaneSoldotna, AK 99669 |