



Description
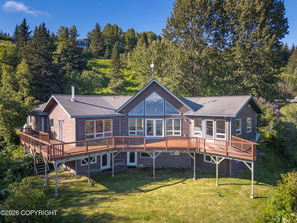
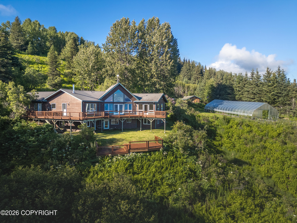
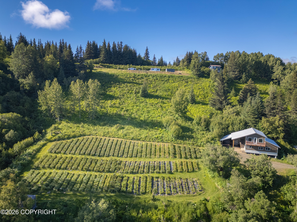
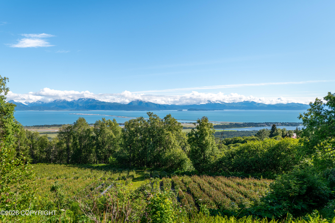
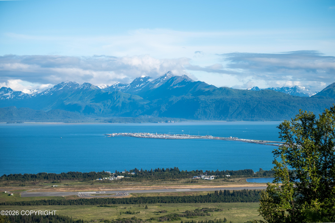
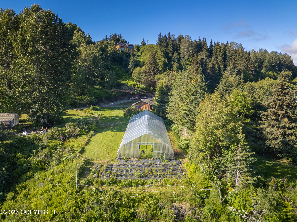
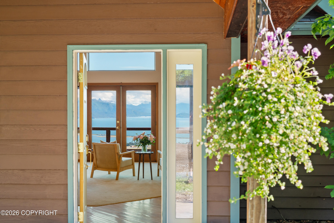
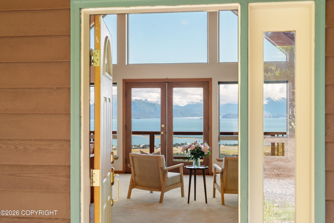
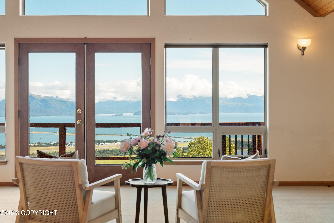
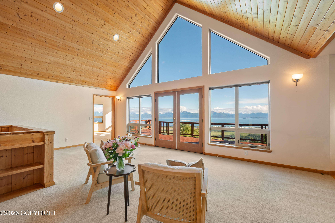
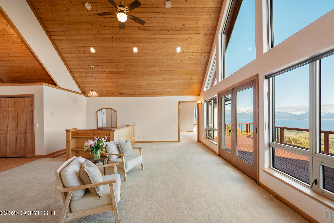
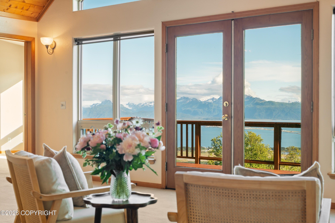
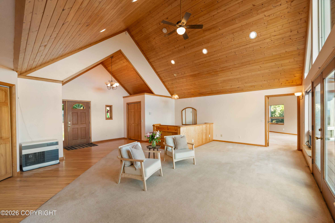
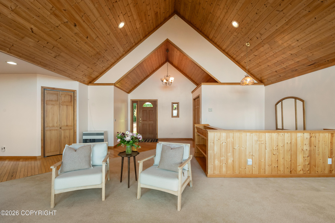
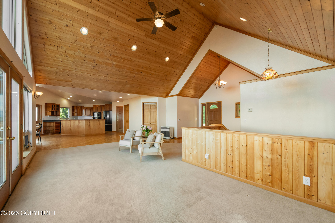
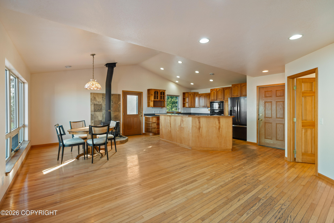
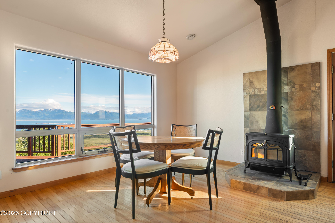
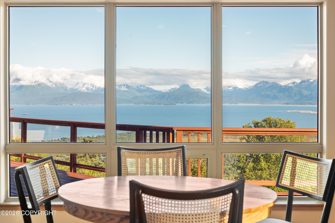
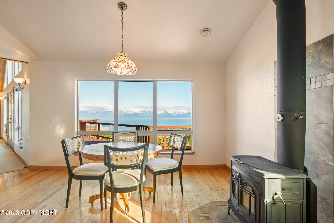
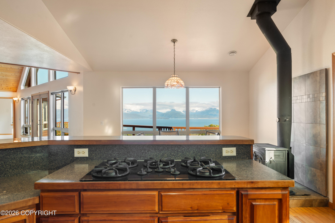
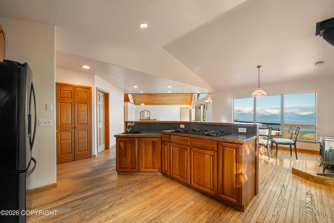
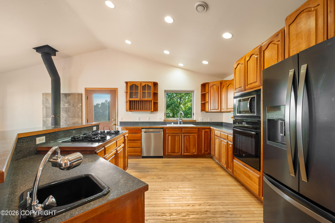
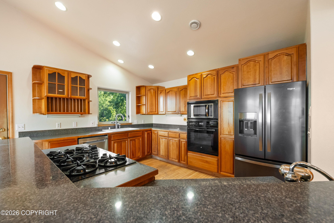
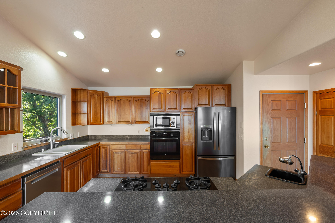
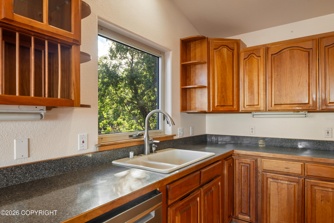
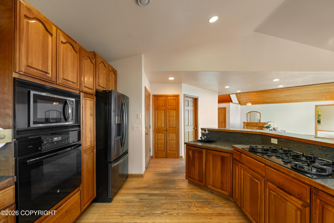
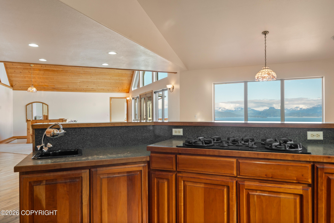
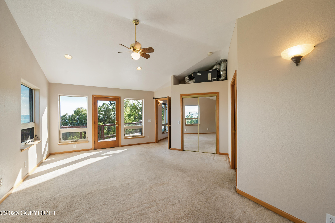
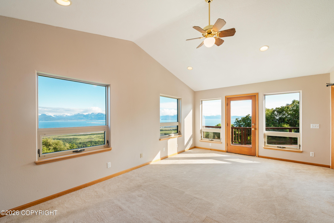
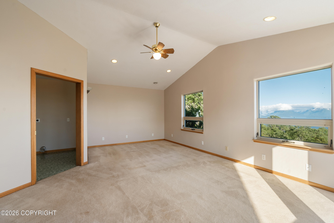
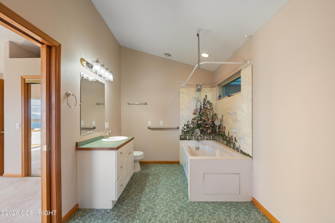
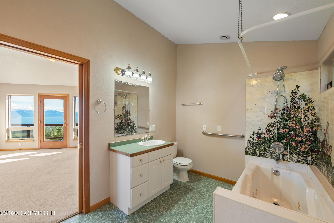
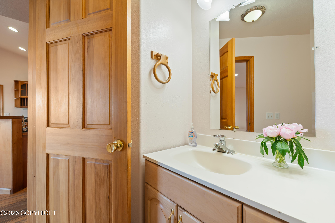
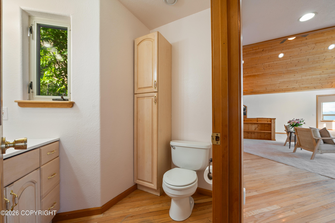
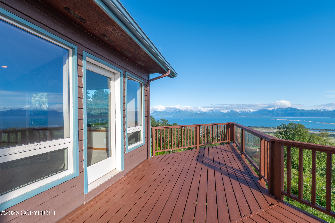
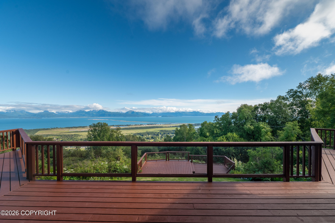
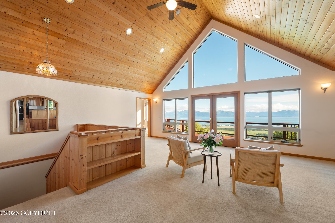
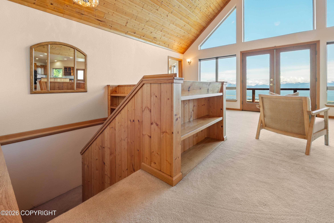
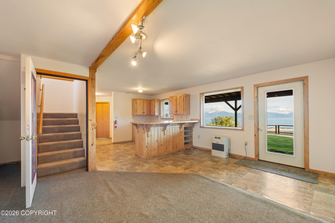
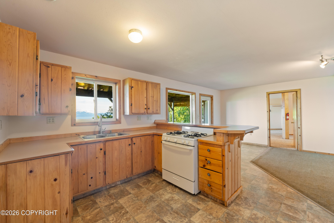
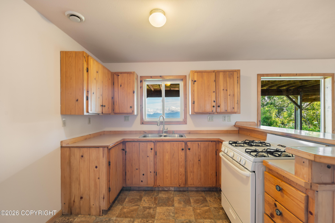
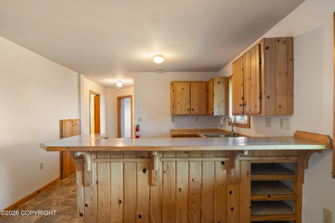
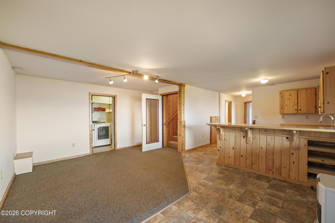
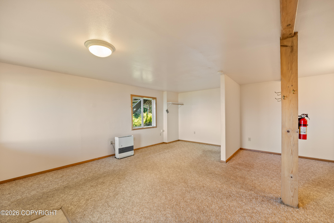
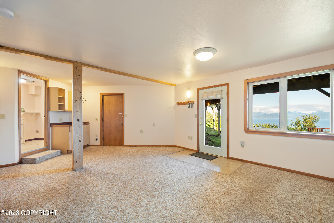
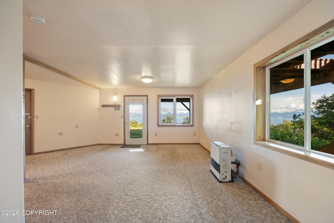
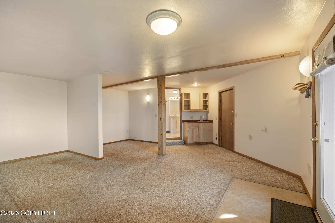
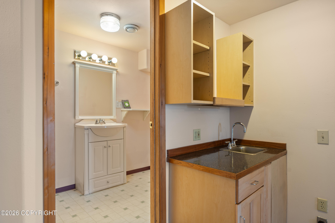
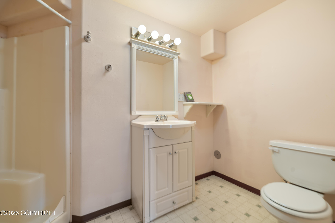
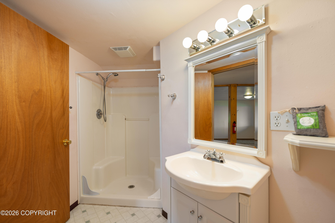
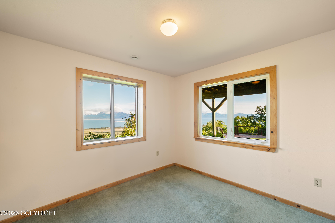
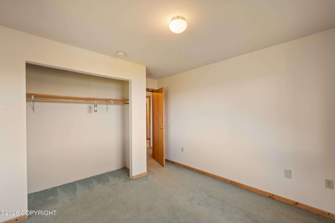
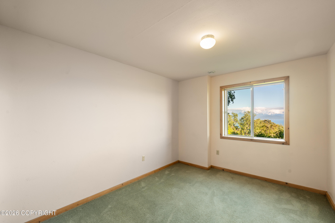
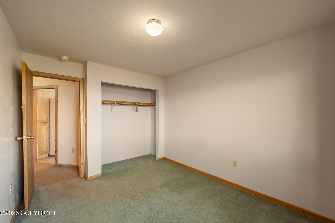
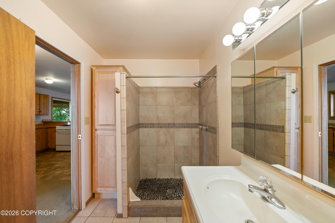
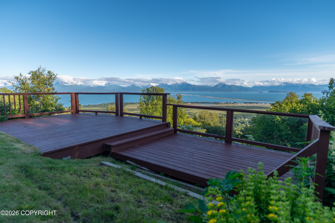
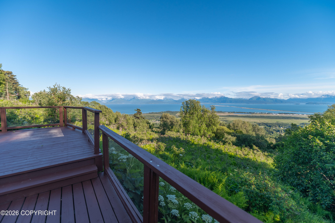
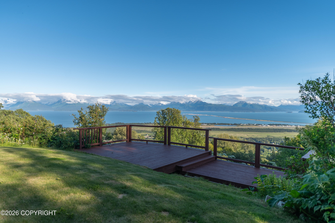
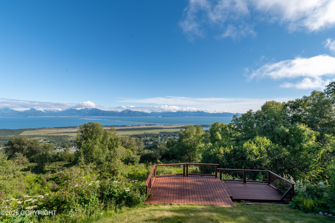
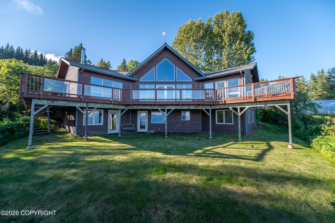
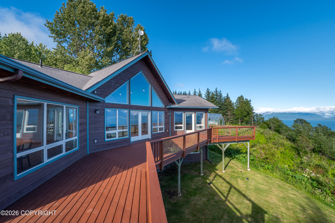
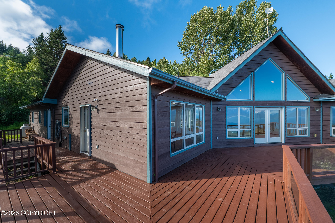
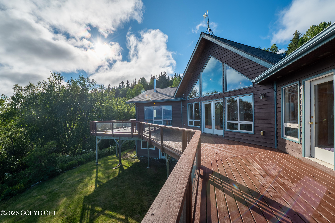
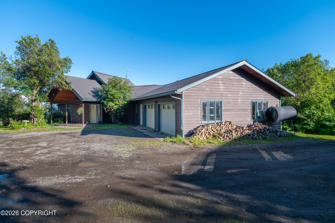
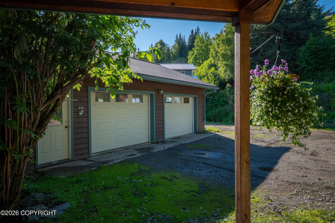
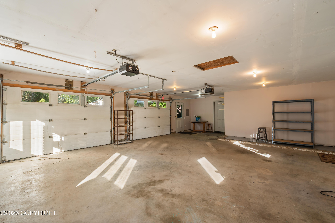
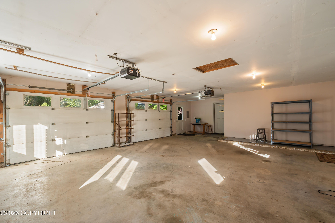
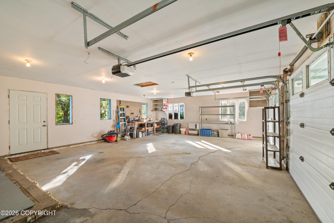
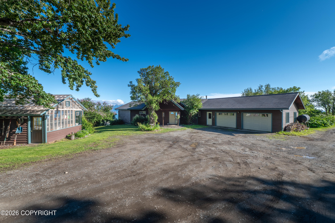
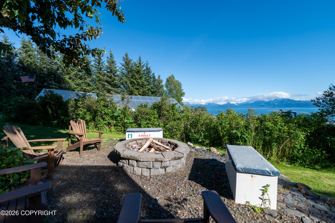
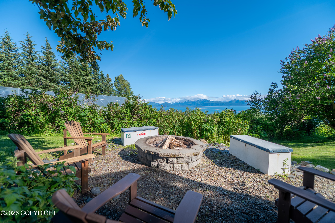
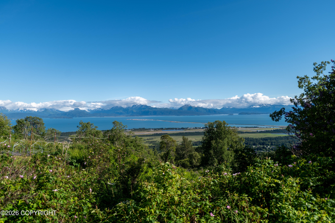
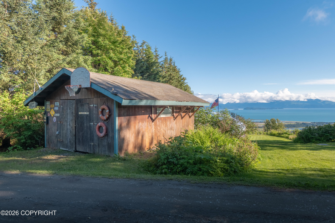
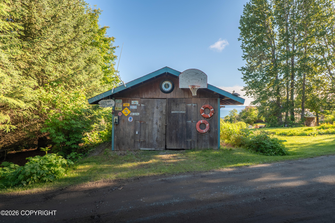
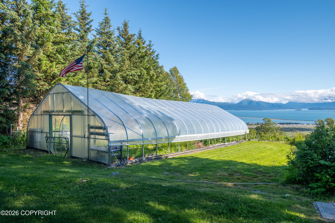
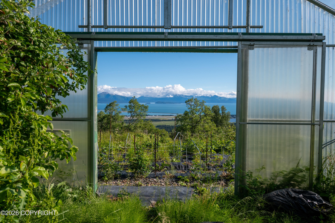
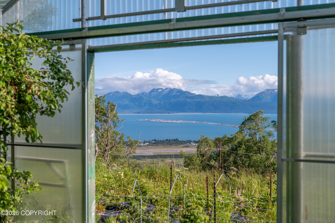
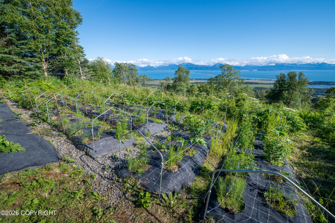
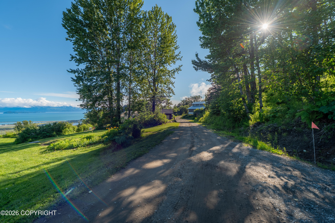
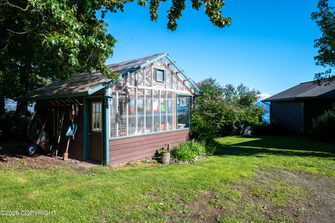
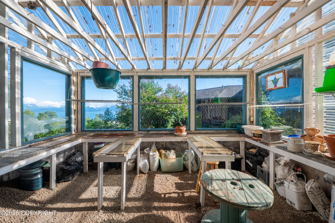
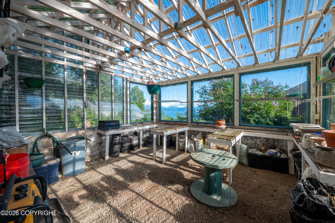
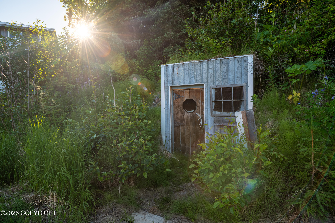
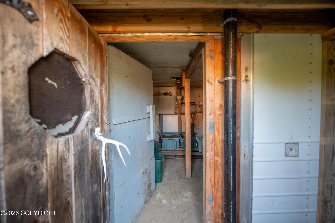
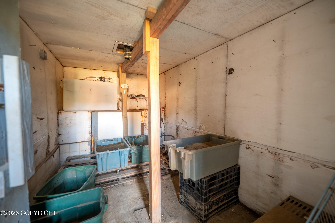
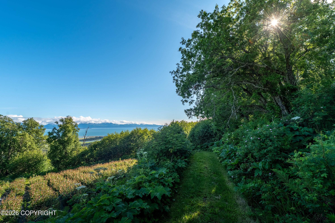
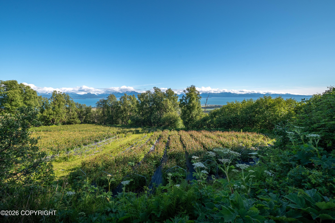
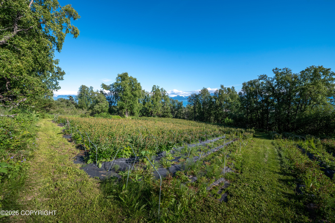
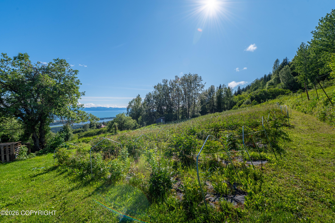
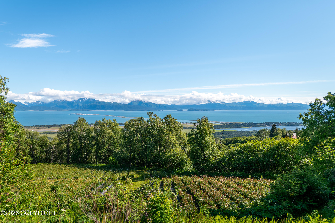
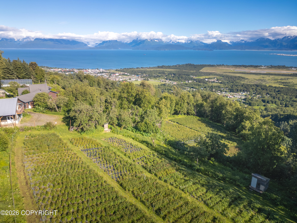
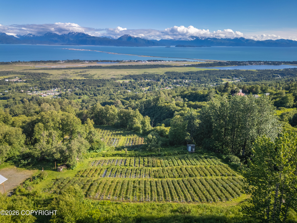
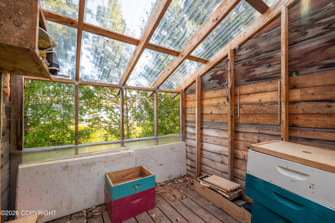
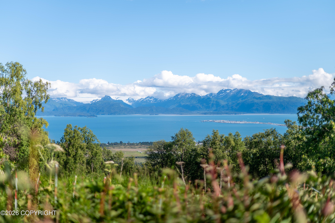
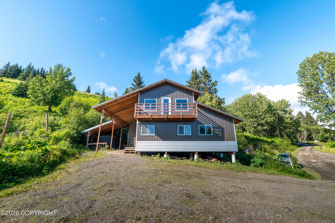
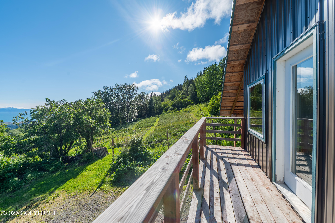
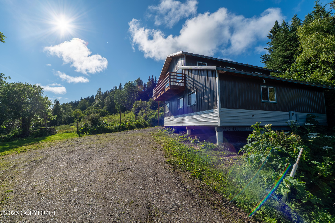
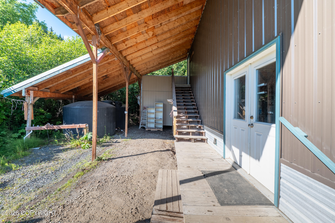
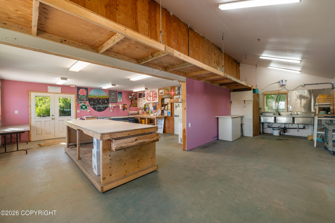
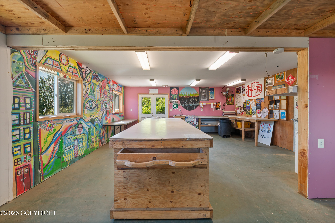
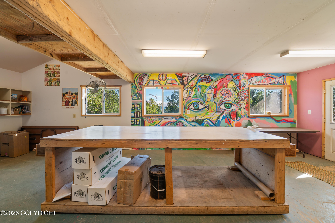
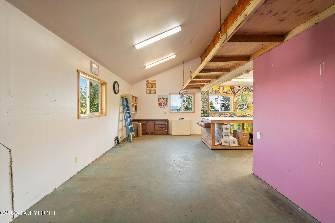
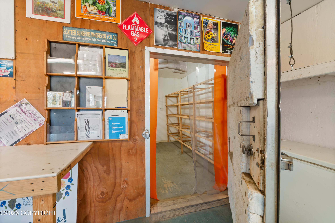
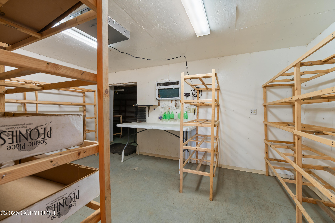
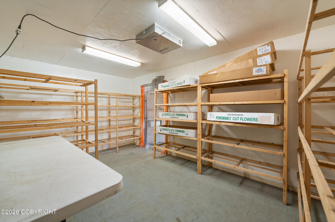
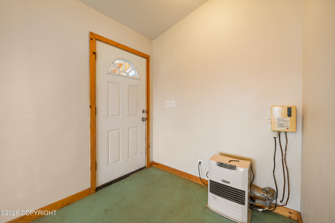
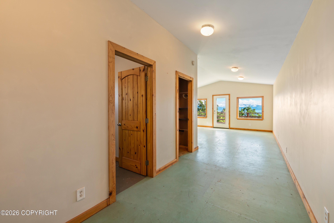
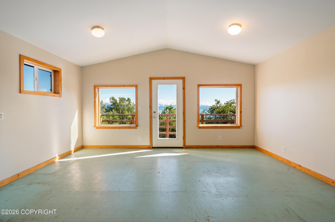
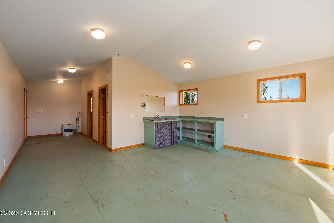
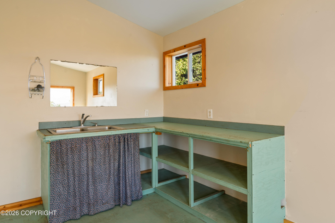
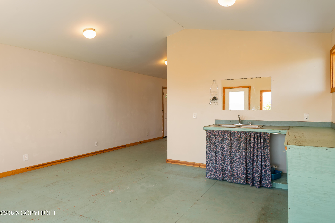
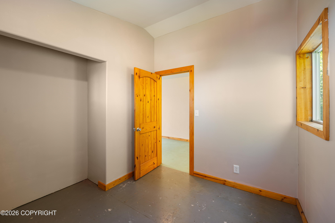
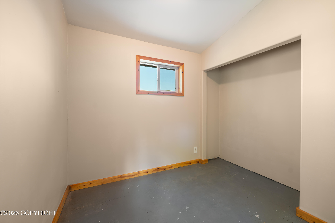
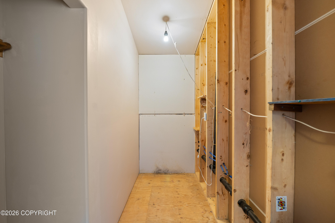
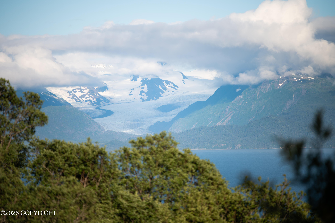
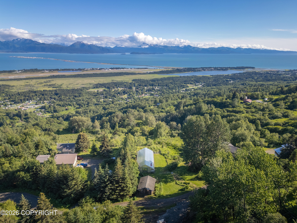
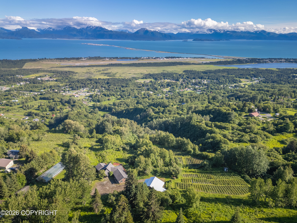
Set on 7.84 estate-sized acres in one of Homer's most remarkable view locations, this exceptional property offers completely unobstructed views of Kachemak Bay, the Homer Spit, Kenai Mountains, and surrounding glaciers from nearly every part of the home. Positioned within a unique microclimate, the property combines an extraordinary residential setting with established gardens, extensive growing infrastructure, and remarkable versatility. The 3,100-square-foot primary residence features four bedrooms, three and a half bathrooms, an oversized two-car garage, and a thoughtfully designed two-story layout with a daylight basement with its own separate entrance and full kitchen. Expansive windows frame the panoramic setting throughout the home, while the 956-square-foot view deck creates an exceptional outdoor living space overlooking the bay, mountains, and glaciers. The grounds have been extensively developed and include more than 5,000 mature peony roots, multiple established flower beds, a 30-by-72-foot high tunnel, a 256-square-foot greenhouse, and a built-in root cellar. Additional improvements include a detached shop, a 945-square-foot former packing facility with two walk-in coolers, and a 527-square-foot living space above the dedicated workspace. An outdoor stone fire pit, expansive grounds, and sweeping views in every direction complete this rare Homer estate. Offering privacy, scale, agricultural infrastructure, guest accommodations, and one of the most commanding views in the area. This is a property unlike anything else on the market!
Details
| MLS # | 26-9074 |
|---|---|
| Listing Type | For Sale |
| Style | House |
| Sub-Type | Resale |
| Status | Active |
| Year | 1995 |
| Days On Site | 34 |
| Listing Provided By | Kachemak Real Estate Group Real Broker | Valerie Buss |
Features
| Bed(s) | 4 |
|---|---|
| Bath(s) | 4 Total |
| SQ Feet | 3,006 |
| Garage | 2 |
| Basement | Y |
| Zoning | RR - Rural Residential |
| Acreage | 7.84 |
| Property View | Bay, City Lights, Glacier, Mount |
Interior
| Rooms Total | 0 |
|---|---|
| Heating | Radiant Floor, Oil, Wood Stove, Floor Furnace |
| Heating Yes / No | Yes |
| Interior Features | Basement, Vaulted Ceiling(s), BR/BA Primary on Main Level |
Exterior
| Roof | Asphalt, Shingle |
|---|---|
| Exterior Features | View, Private Yard, Fire Pit, Accessory Dwelling Unit (ADU) |
| Construction Materials | Wood Frame |
| Foundation Details | Poured Concrete |
| Patio And Porch Features | Deck |
| Exterior Sp Finish Co Exterior Sp Finish | Wood |
| Other Structures | Greenhouse |
| Architectural Style | Traditional |
Parking
| Parking Features | Attached, Heated Garage |
|---|---|
| Carport Sp Type Co Carport Sp Type | None |
Utilities
| Sewer | Septic Tank |
|---|
Location
| Road Surface Type | Dedicated Road, Gravel, Maintained |
|---|
Taxes
| Tax Map Number | N/A |
|---|---|
| Tax Legal Description | Eker Estates #3 Tr A-1 2024 Replat L2 |
Area Information
| State | AK |
|---|---|
| City | Homer |
| Zip Code | 99603 |
| Area | 1B Kenai Peninsula Borough |
| Subarea | Diamond Ridge | Skyline |
| School District | Homer |
| Elementary School | West Homer |
| High School | Homer |
| Listing VS Median (in 99603) | |
Price: $2,185,000 low | high Med: $619,000 sqft: 3,006 low | high Med: 1,500 $ / sqft: $727 low | high Med: $413 On site: 34 low | high Med: 315 | |
Request a showing
Request a showing
Contact
Learn More About This Property

| State | AK |
|---|---|
| City | Homer |
| Zip Code | 99603 |
| Area | 1B Kenai Peninsula Borough |
| Subarea | Diamond Ridge | Skyline |
| School District | Homer |
| Elementary School | West Homer |
| High School | Homer |
| Listing VS Median (in 99603) | |
Price: $2,185,000 low | high Med: $619,000 sqft: 3,006 low | high Med: 1,500 $ / sqft: $727 low | high Med: $413 On site: 34 low | high Med: 315 | |
