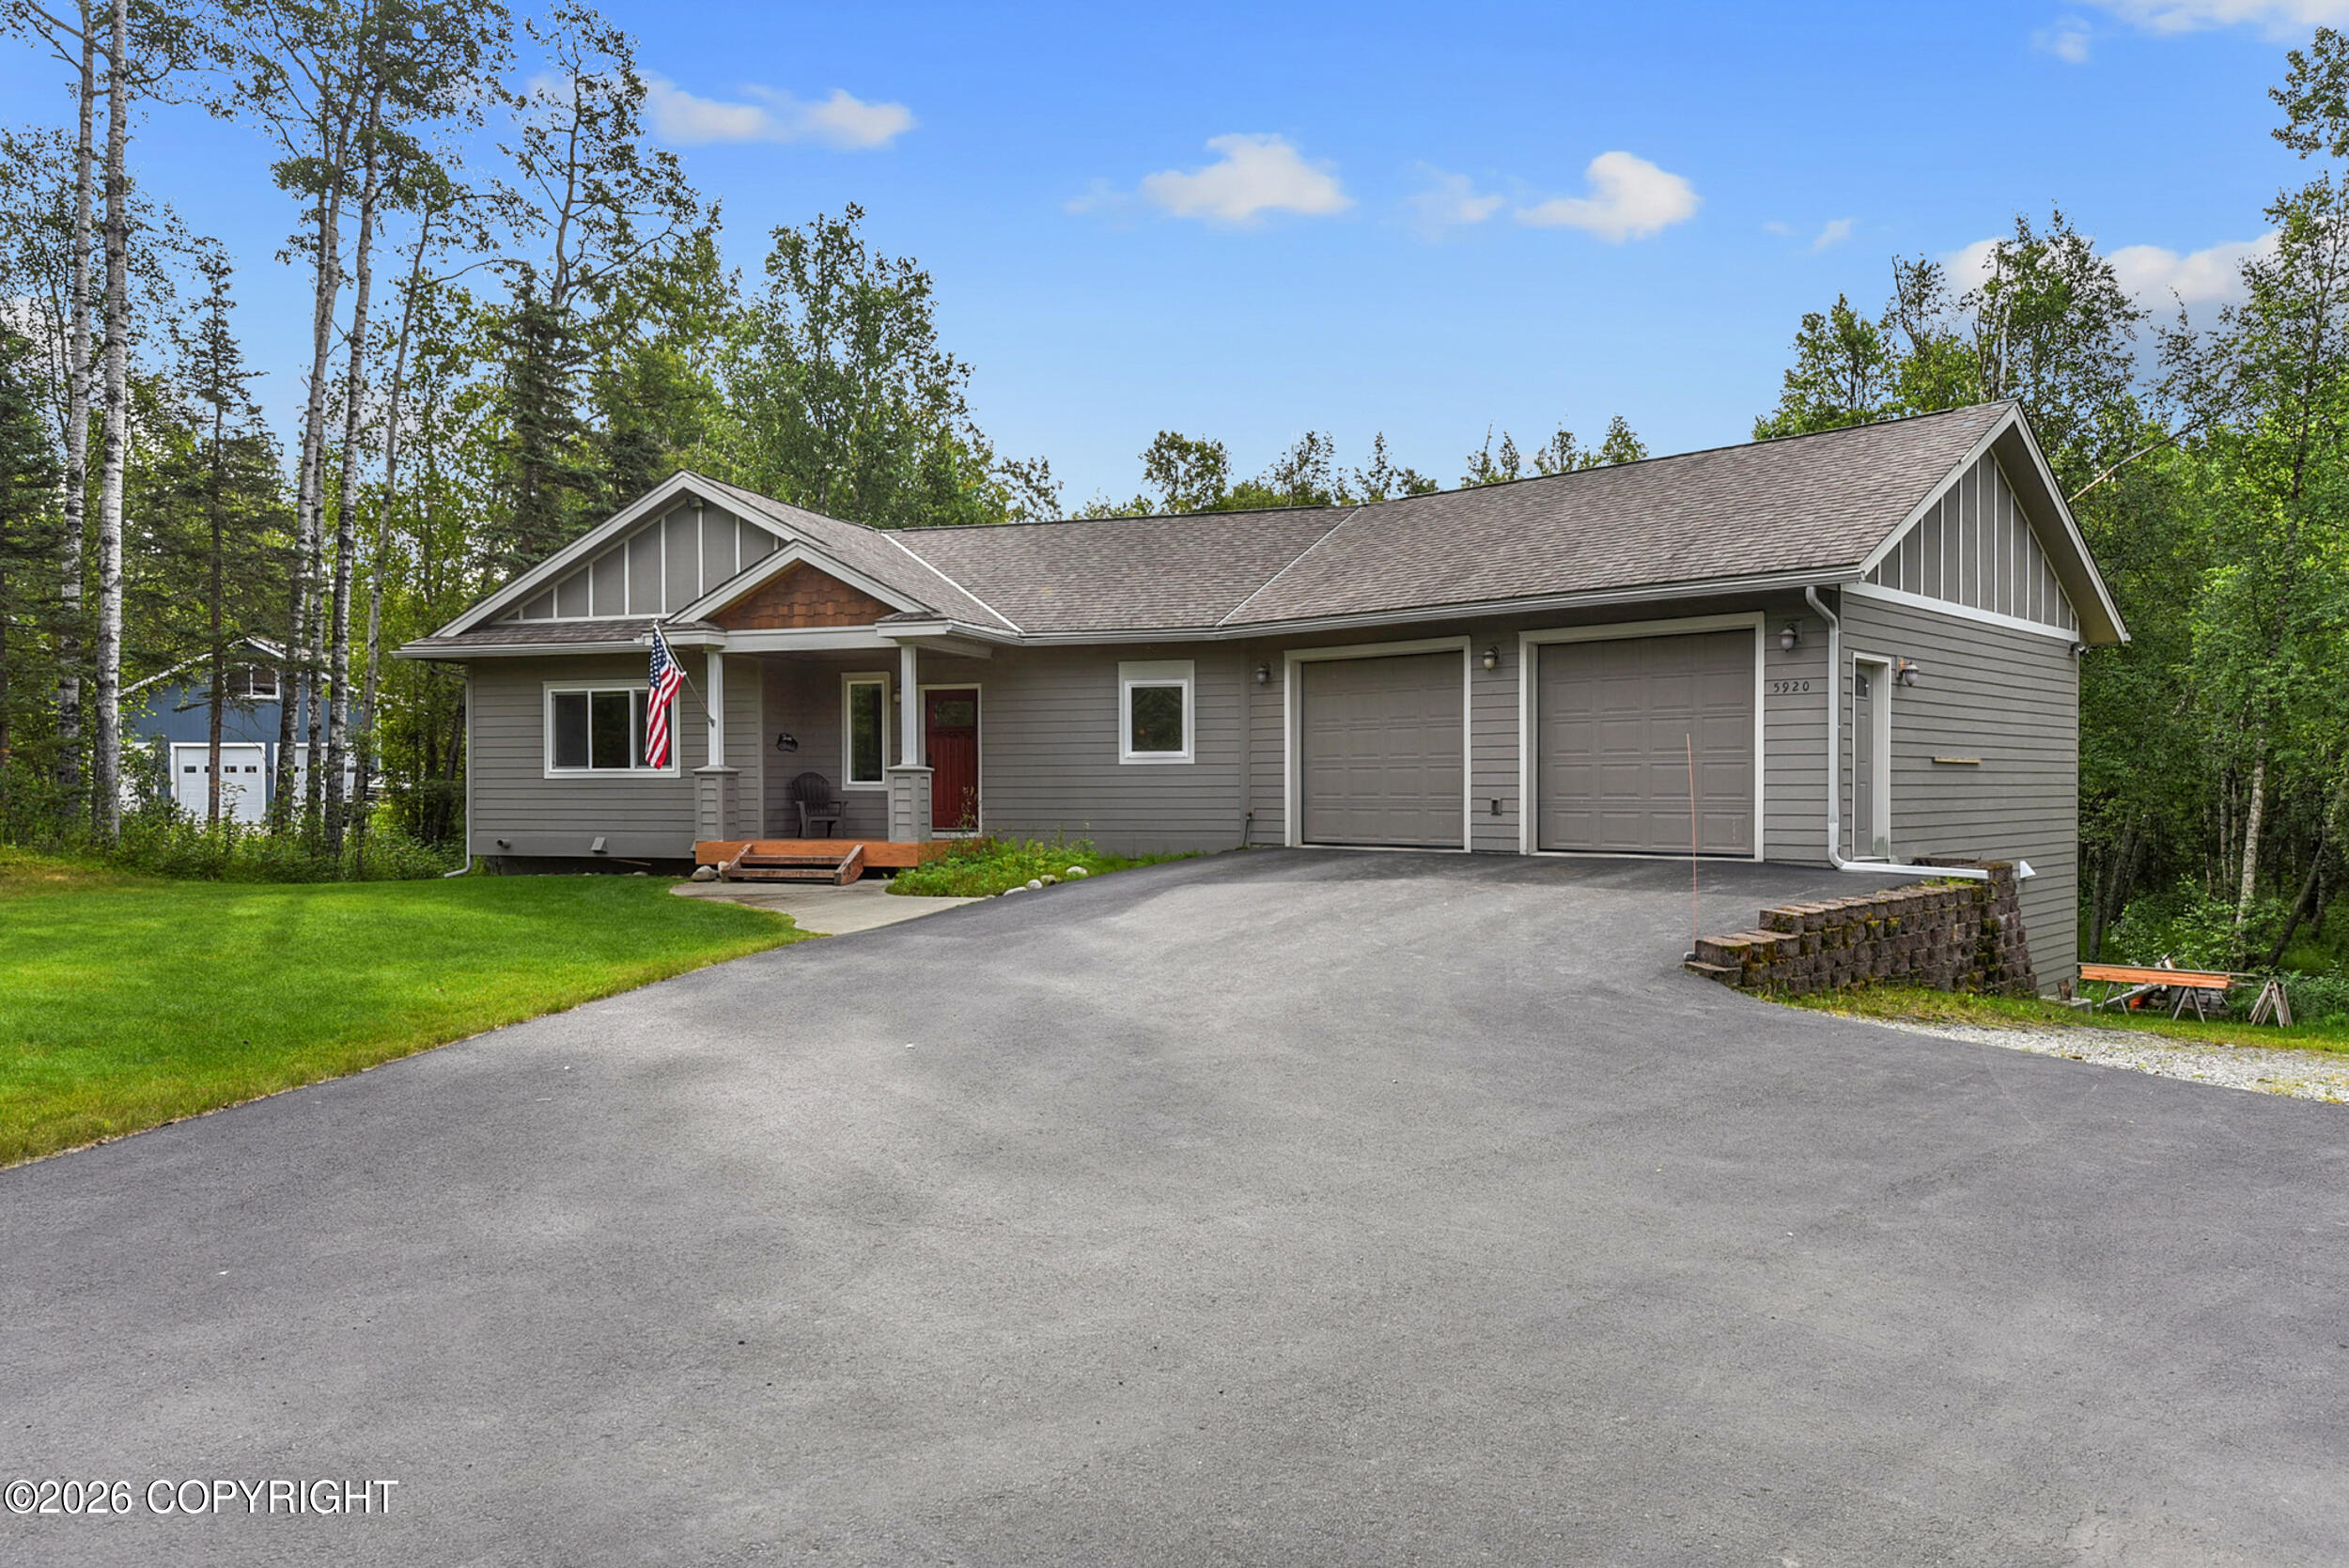
5920 E Summit Circle,Wasilla, AK 99654
Wasilla, AK 99654

Description
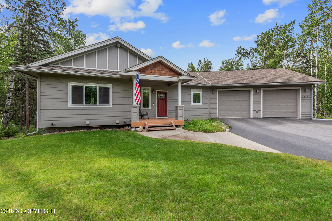
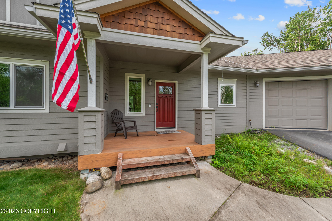
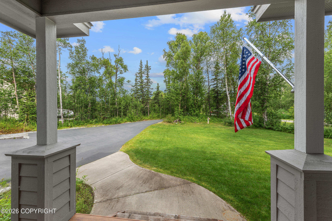
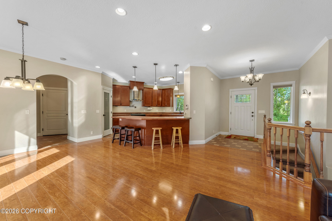
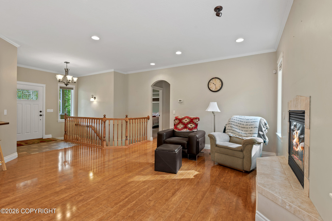
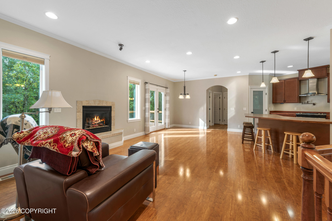
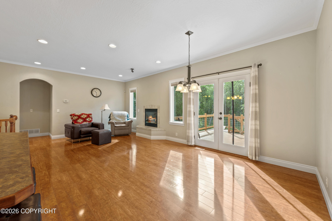
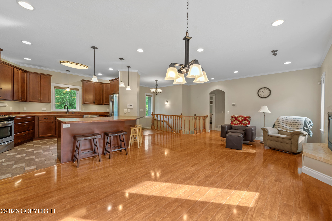
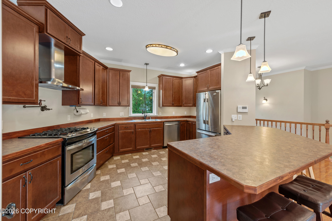
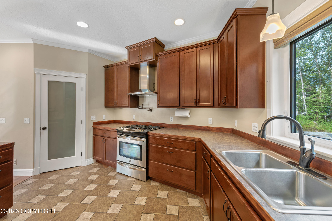
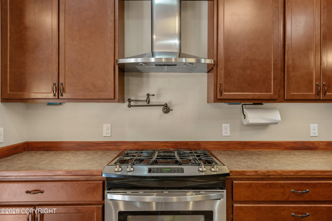
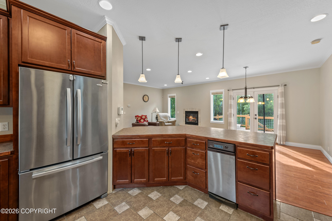
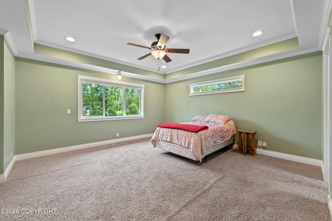
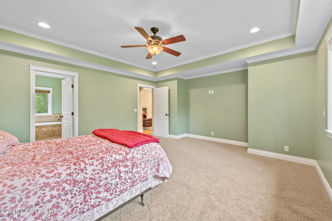
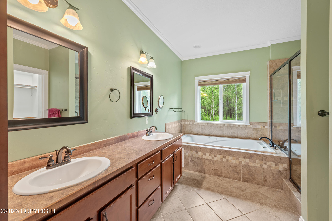
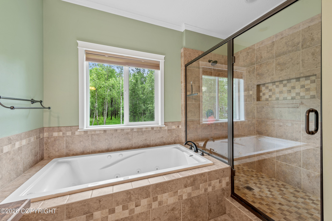
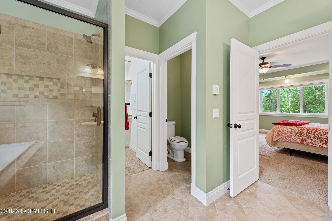
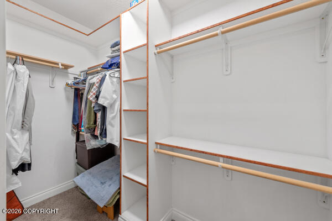
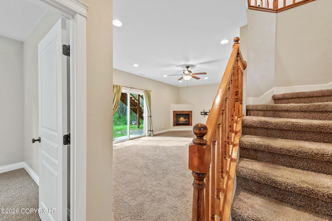
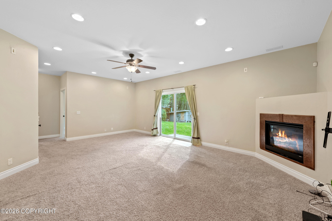
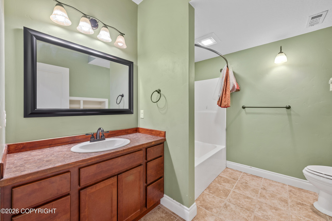
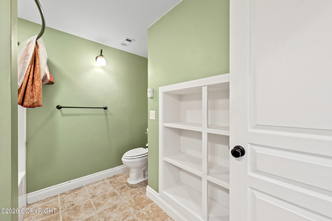
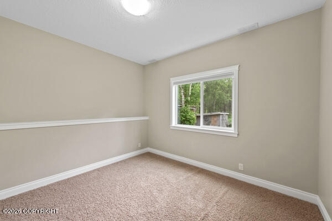
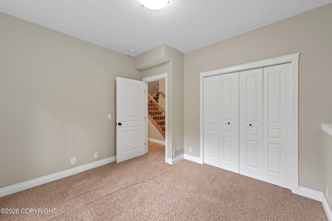
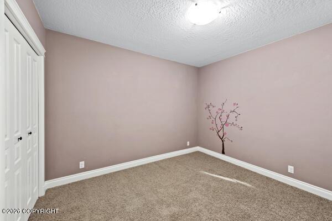
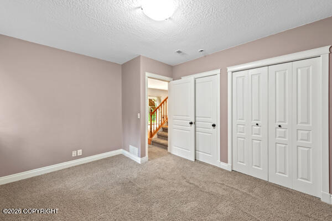
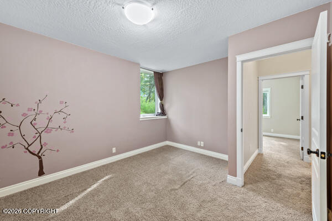
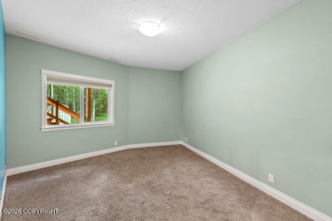
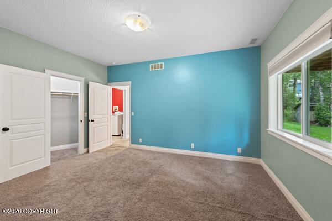
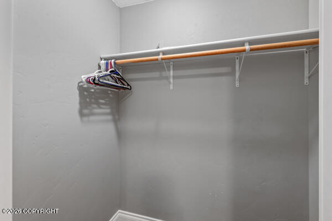
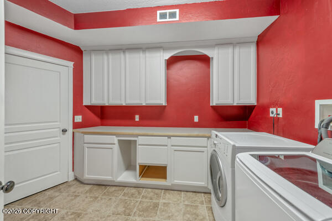
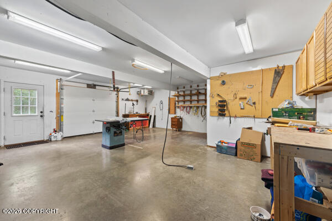
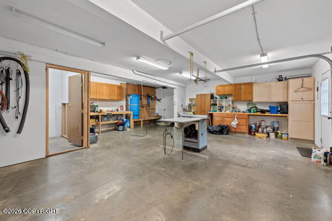
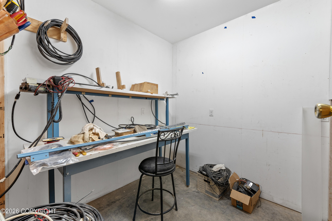
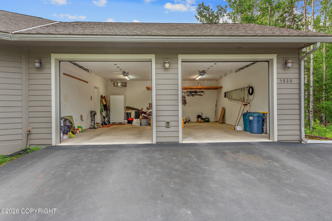
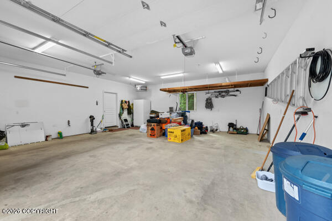
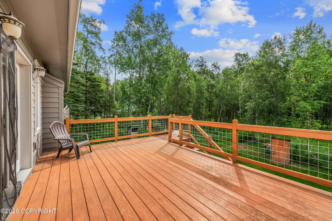
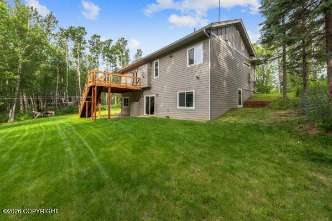
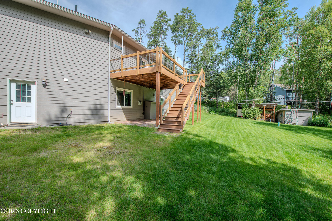
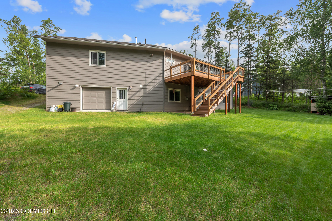
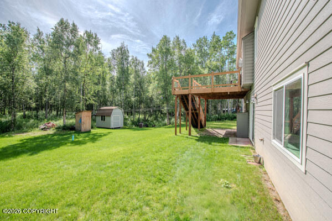
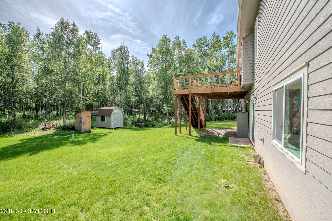
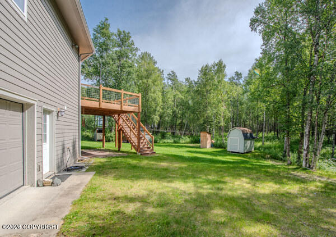
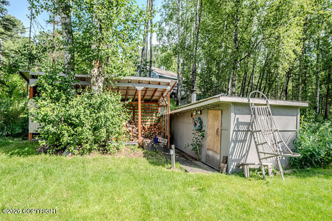
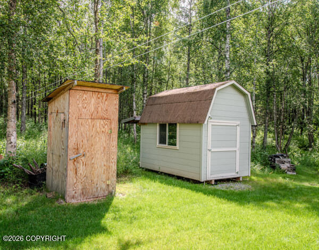
Nestle into this charming, custom-built home situated on a quiet street just 5 miles from the base of Hatcher Pass. Enjoy the comfort and privacy of a spacious one-acre lot. The exterior features a paved drive, a concrete walkway leading to a covered porch, a wraparound lawn with a private deck in the back, a sauna, and plenty of room for outdoor recreating. Step into this bright space where you will find 2228 square feet of living space which includes a fully finished daylight basement, and both a garage and shop connected to the home. Find plenty of space to entertain or relax with an open floor plan living room and kitchen upstairs, and a family room downstairs, both equipped with fireplaces for those cozy Alaskan winter nights. The spacious master bedroom is bright and welcoming and features dual sinks, a jetted tub, a walk-in shower, and a walk-in closet. Three additional rooms downstairs allow for easy access to a family room with in-floor heat. This well-lit home features can lighting throughout and outdoor flood lighting. Shop features a 240-volt electric outlet. This home is wired for an intercom, surround sound speakers, and other multimedia. There is also an RV camper pad outside with a cable pass through from the shop toward the pad!
Details
| MLS # | 26-9518 |
|---|---|
| Listing Type | For Sale |
| Style | House |
| Sub-Type | Resale |
| Status | Active |
| Year | 2010 |
| Days On Site | 25 |
| Listing Provided By | Valley Market Real Estate | Kelly Kuzina |
Features
| Bed(s) | 4 |
|---|---|
| Bath(s) | 3 Total |
| SQ Feet | 2,228 |
| Garage | 3 |
| Zoning | UNZ - Not Zoned-all MSB but Palm |
| Acreage | 1.00 |
Interior
| Rooms Total | 0 |
|---|---|
| Heating | Forced Air |
| Heating Yes / No | Yes |
| Appliances | Dishwasher, Refrigerator |
| Interior Features | Sauna, Washer &/Or Dryer Hookup, Workshop, Jetted Tub, Smoke Detector(s), Gas Fireplace, Pantry, Microwave |
| Fireplace Yes / No | Yes |
Exterior
| Roof | Shingle |
|---|---|
| Exterior Features | Garage Door Opener, Private Yard, Cul-de-sac |
| Construction Materials | Wood Frame |
| Foundation Details | Poured Concrete |
| Patio And Porch Features | Deck |
| Exterior Sp Finish Co Exterior Sp Finish | Wood |
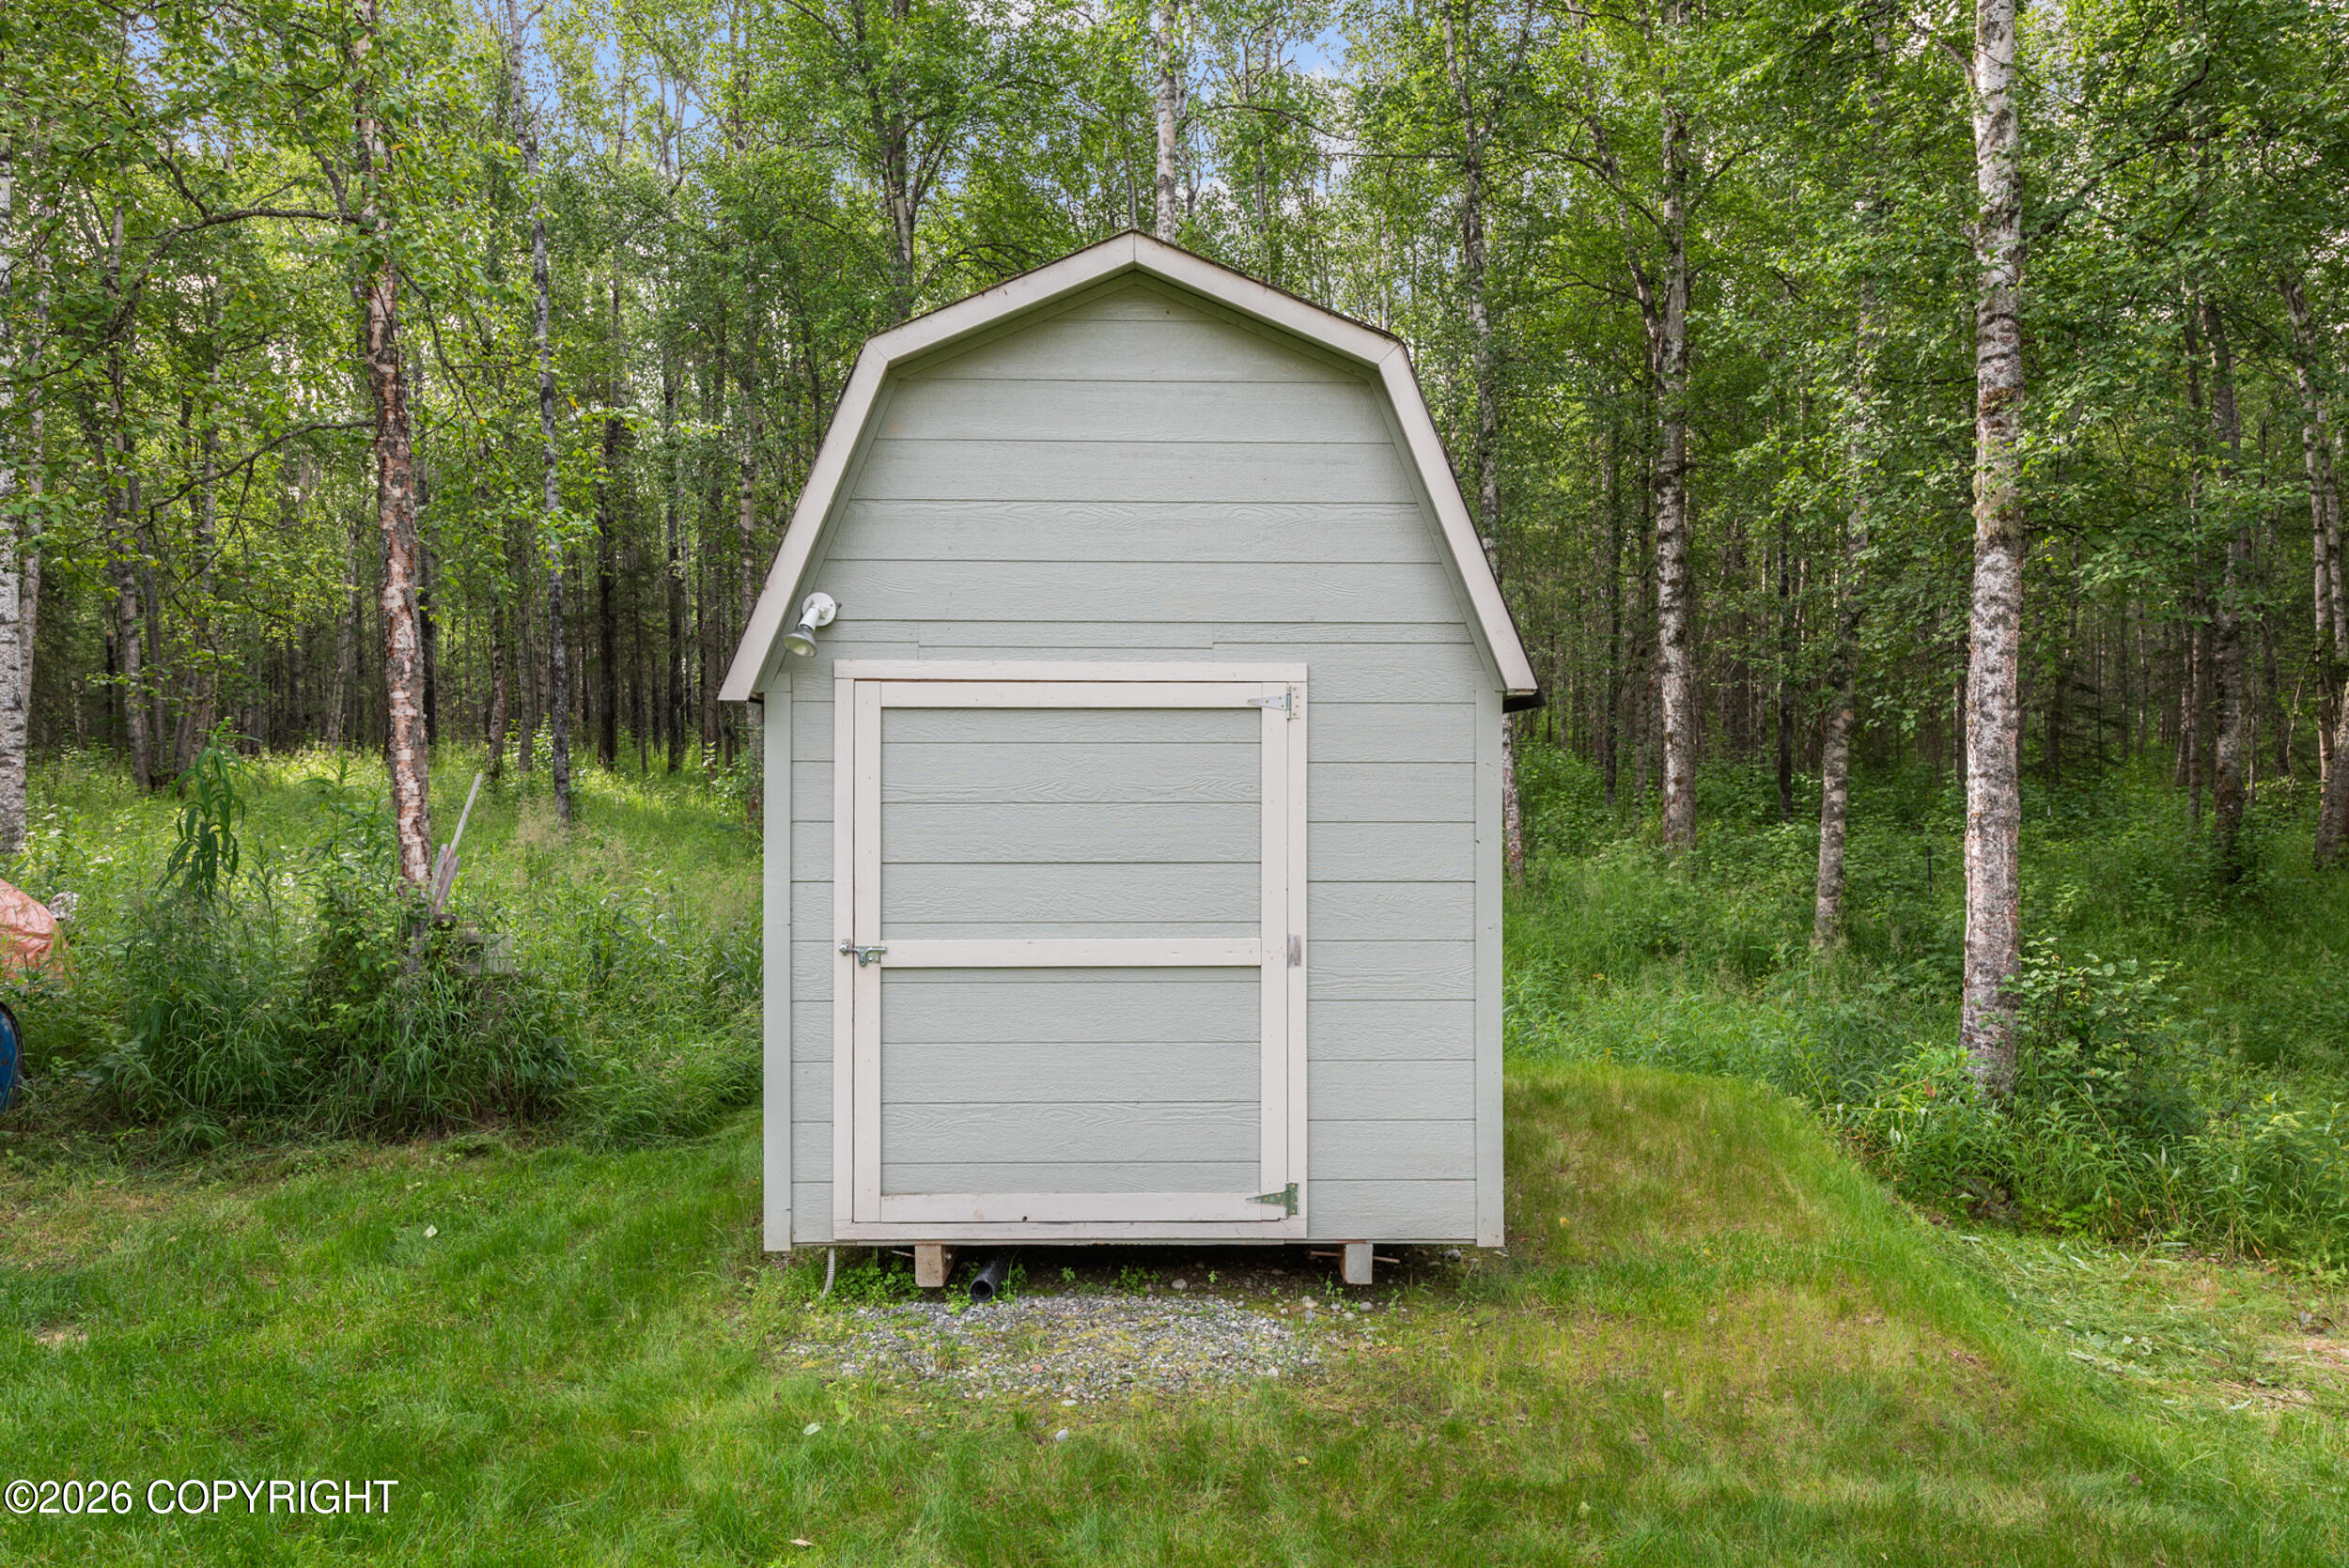
| Other Structures | Shed(s) |
| Architectural Style | Hlsd Rnch/Dlt Bsmnt |
Parking
| Parking Features | Attached |
|---|---|
| Carport Sp Type Co Carport Sp Type | None |
Utilities
| Sewer | Septic Tank |
|---|
Location
| Road Surface Type | Paved |
|---|
Taxes
| Tax Map Number | WA02 |
|---|---|
| Tax Legal Description | Gold Cord Estates L8 B2 |
Area Information
| State | AK |
|---|---|
| City | Wasilla |
| Zip Code | 99654 |
| Area | 1D Matanuska Susitna Borough |
| Subarea | WA Wasilla |
| Community Name | Gold Cord Estates |
| School District | Colony |
| Elementary School | Shaw |
| High School | Colony |
| Listing VS Median (in Gold Cord Estates) | |
Price: $610,500 low | high Med: $610,500 sqft: 2,228 low | high Med: 2,228 $ / sqft: $274 low | high Med: $274 On site: 25 low | high Med: 25 | |
Request a showing
Request a showing
Contact
Learn More About This Property

| State | AK |
|---|---|
| City | Wasilla |
| Zip Code | 99654 |
| Area | 1D Matanuska Susitna Borough |
| Subarea | WA Wasilla |
| Community Name | Gold Cord Estates |
| School District | Colony |
| Elementary School | Shaw |
| High School | Colony |
| Listing VS Median (in Gold Cord Estates) | |
Price: $610,500 low | high Med: $610,500 sqft: 2,228 low | high Med: 2,228 $ / sqft: $274 low | high Med: $274 On site: 25 low | high Med: 25 | |