6251 E Chickadee Drive,Palmer, AK 99645
Palmer, AK 99645

Description
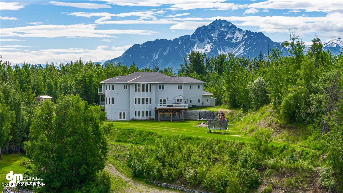
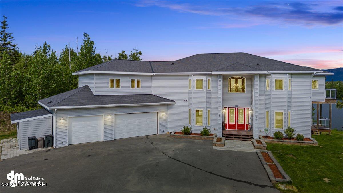
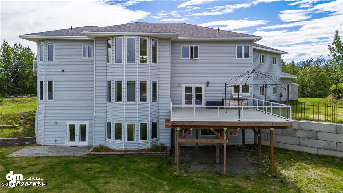
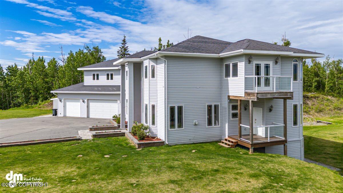
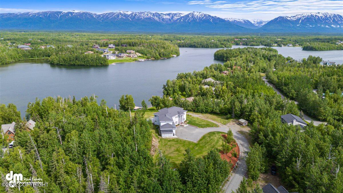
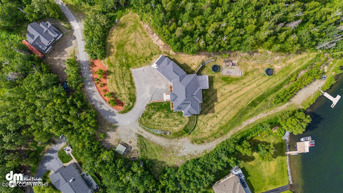
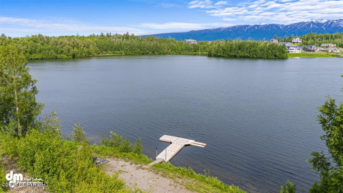
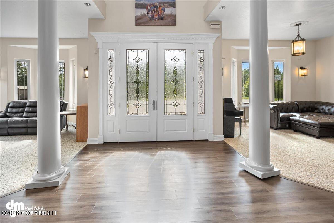
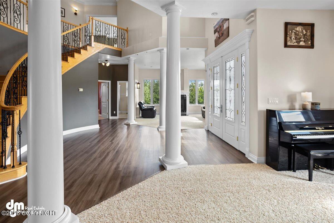
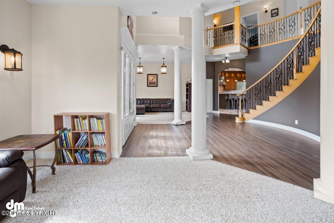
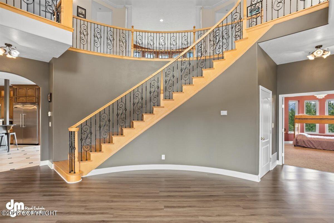
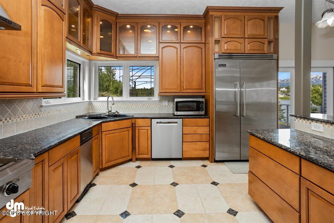
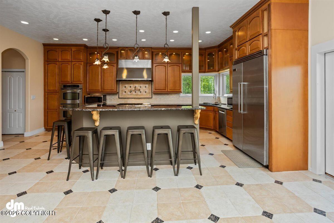
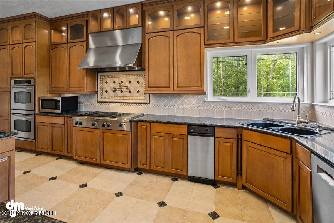
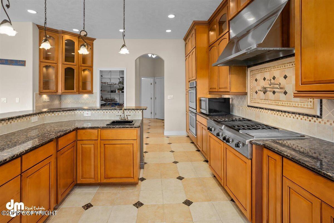
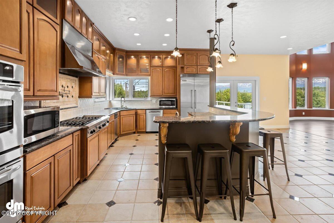
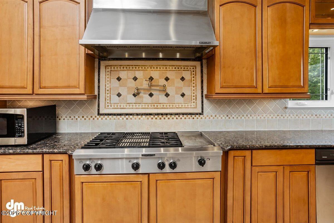
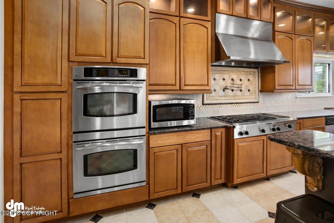
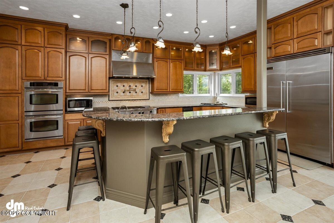
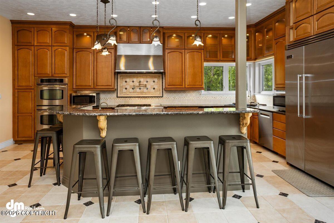
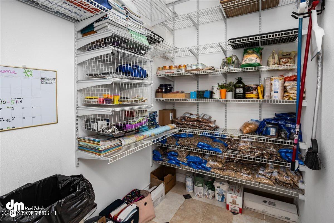
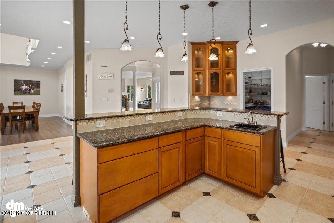
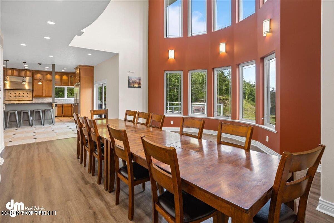
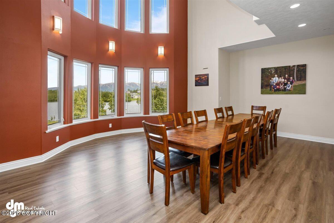
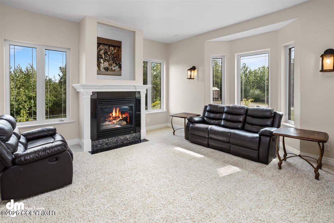
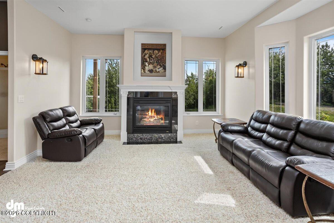
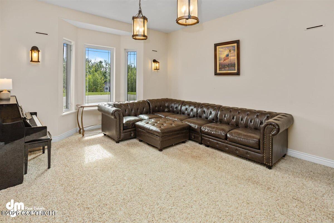
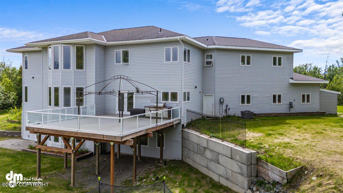
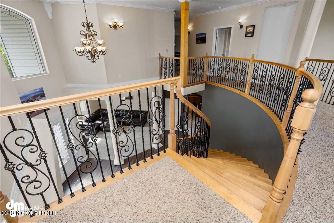
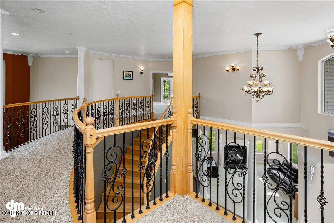
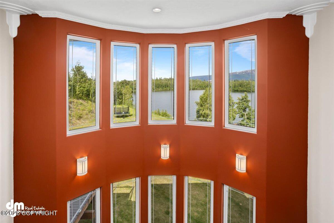
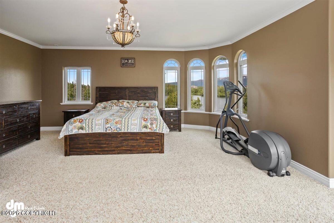
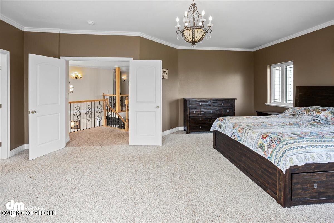
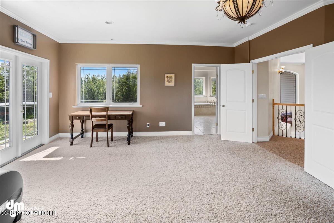
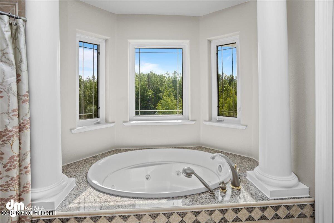
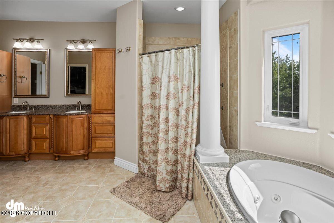
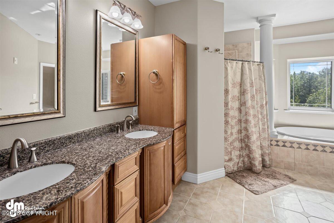
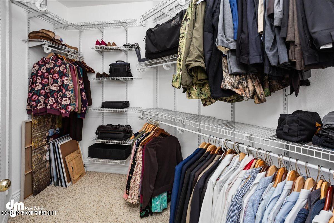
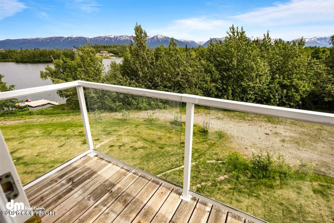
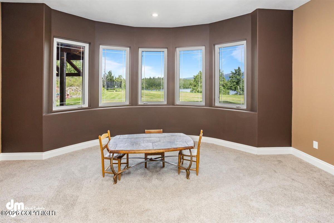
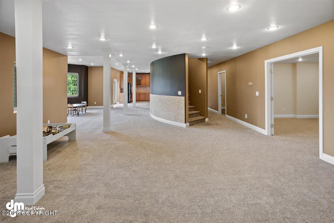
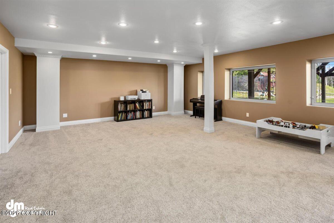
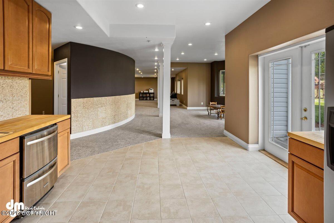
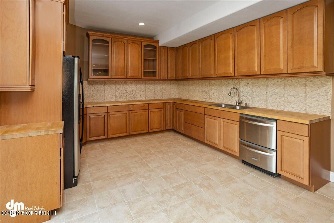
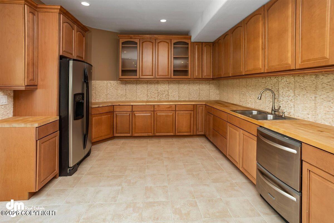
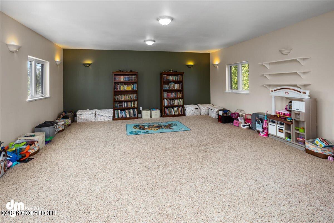
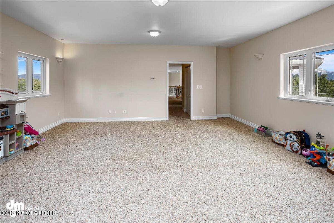
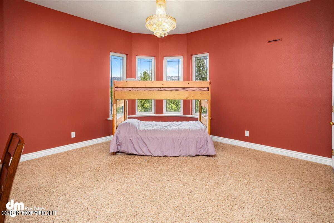
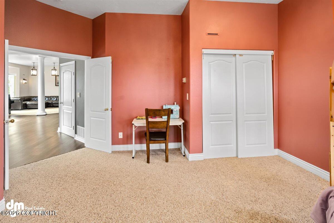
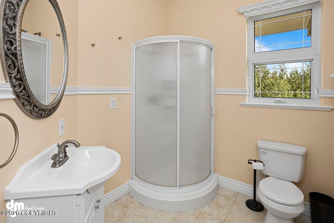
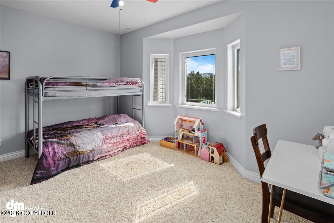
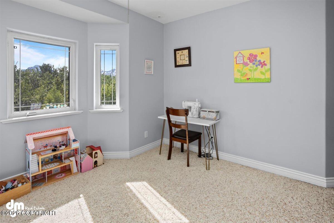
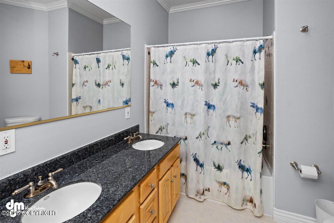
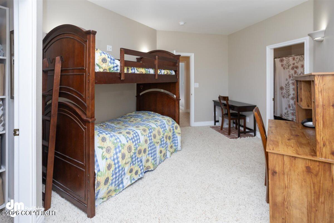
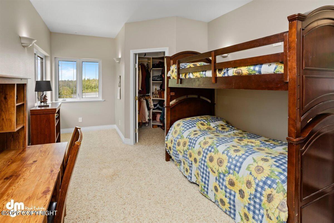
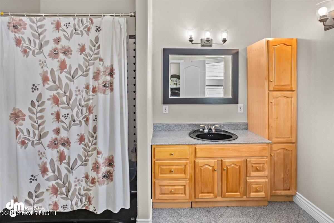
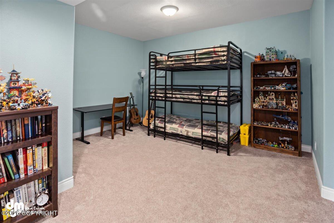
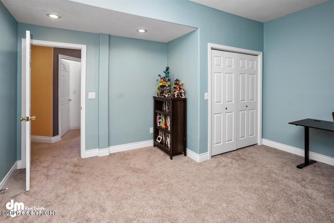
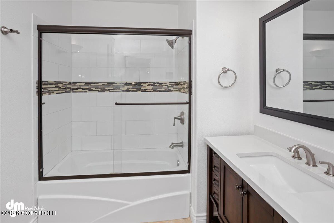
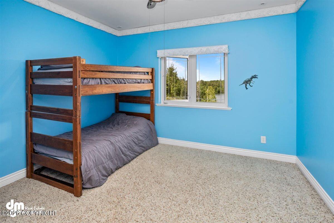
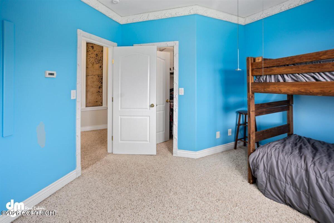
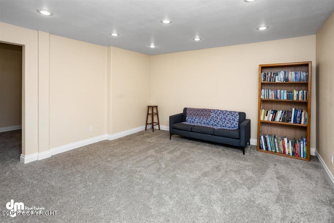
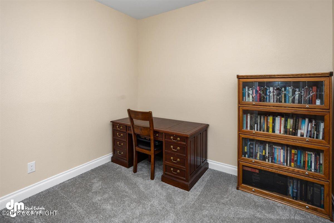
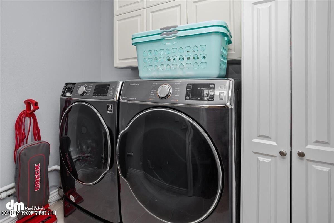
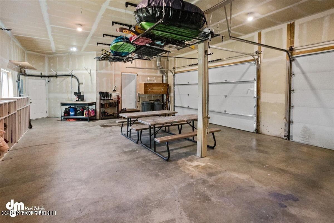
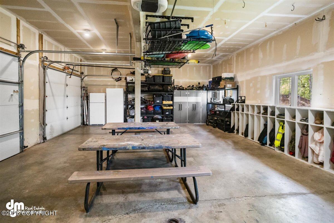
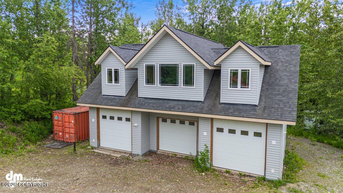
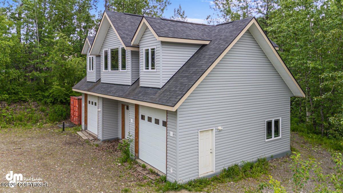
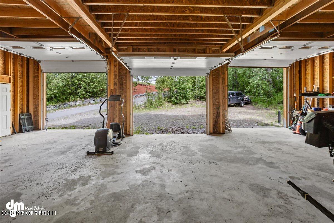
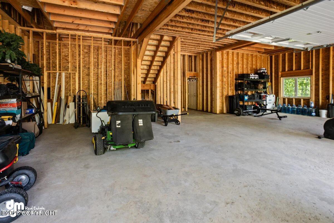
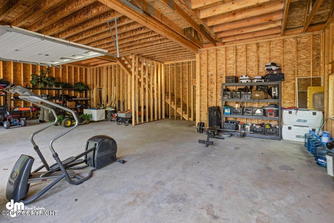
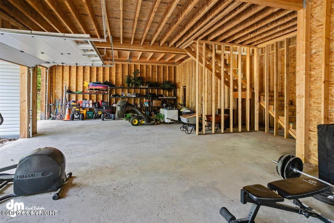
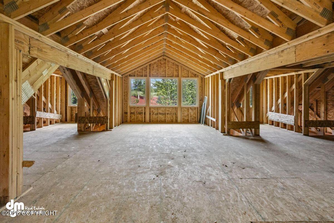
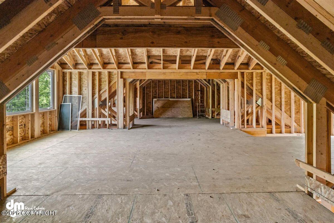
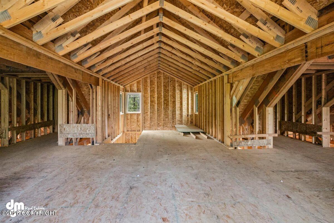
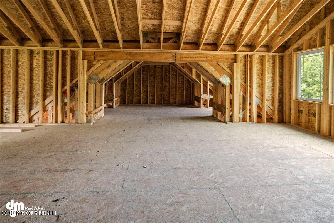
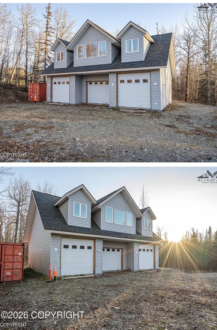
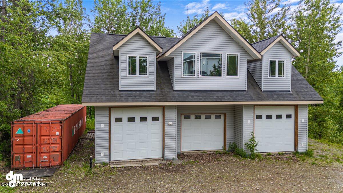
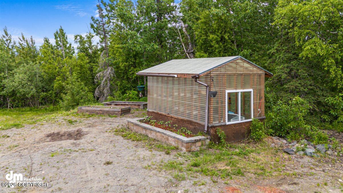
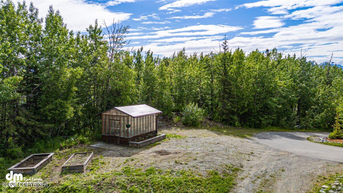
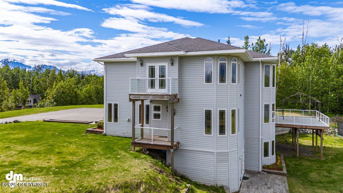
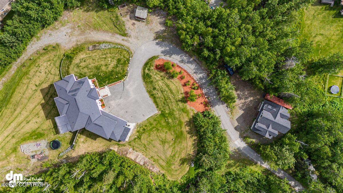
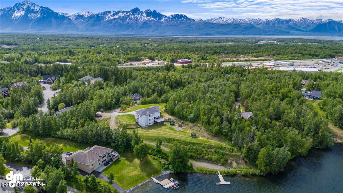
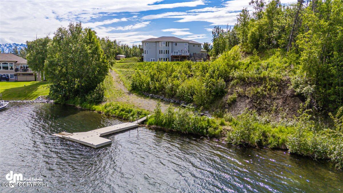
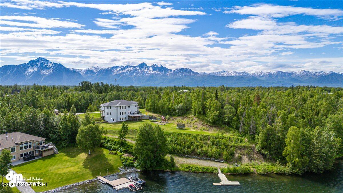
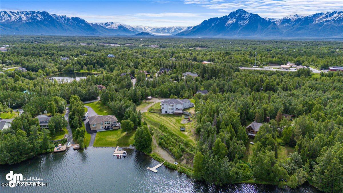

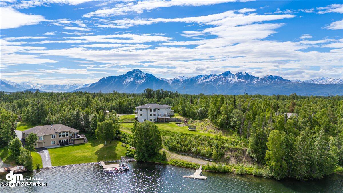
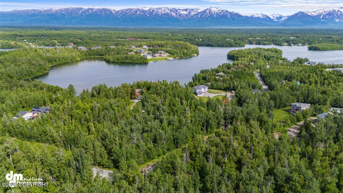
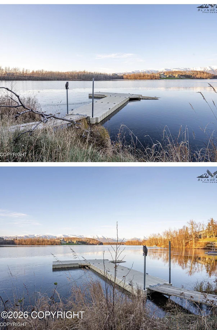
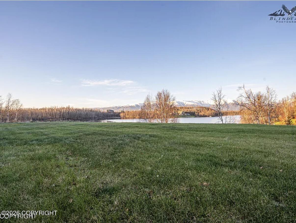
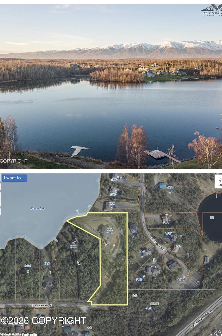
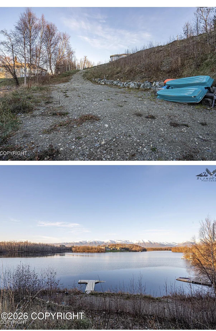
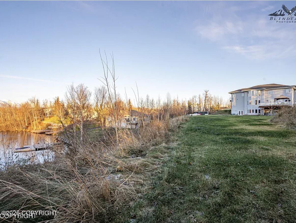
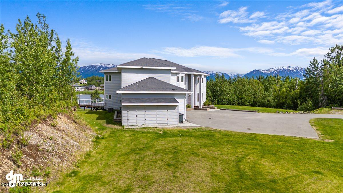
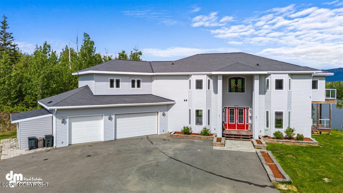
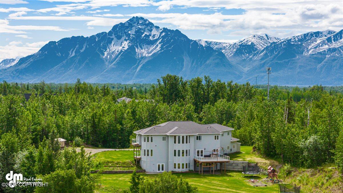
Exceptional Private Finger Lake Estate in ideal central location w/ views! 6721sf home on 5 acres w/ attached garage + detached unfinished shop w/ 1135sf apt above! Custom home has soaring ceilings, designer kitchen, in-floor heat, multiple living areas, two kitchens, huge walk-out MIL apartment, guest quarters, large deck, & dock on 150ft of lake frontage. Fruit trees, greenhouse, paved drive. - 6721sf home- walk-out ADU apartment- guest quarters with separate entry- 1023sf attached garage- 1391sf detached unfinished shop- 1135sf unfinished apartment above shop - Custom floors, lighting, trim, cabinets, railings, bathrooms, etc.- In-floor heat on all three floors- Granite countertops throughout- Open balcony- 24x24 deck overlooking lake and mountain views- 10' ceiling on main floor- 9' ceiling on upper floor - 5 acres- dock with 150 feet of lake frontage- fully paved driveway- extensive paving throughout property- landscaping, with fruit trees and wildflowers- 10x12 greenhouse
Details
| MLS # | 26-6271 |
|---|---|
| Listing Type | For Sale |
| Style | House |
| Sub-Type | Resale |
| Status | Active |
| Year | 2005 |
| Days On Site | 89 |
| Listing Provided By | Advantage Alaska Real Estate | Tait Zimmerman |
Features
| Bed(s) | 5 |
|---|---|
| Bath(s) | 6 Total |
| SQ Feet | 7,856 |
| Garage | 6 |
| Story(s) | 2 |
| Zoning | R1 - Single Family Res (re: Citi |
| Acreage | 5.00 |
| Water Front | Yes |
| Property View | Lake, Mountain(s) |
Interior
| Rooms Total | 0 |
|---|---|
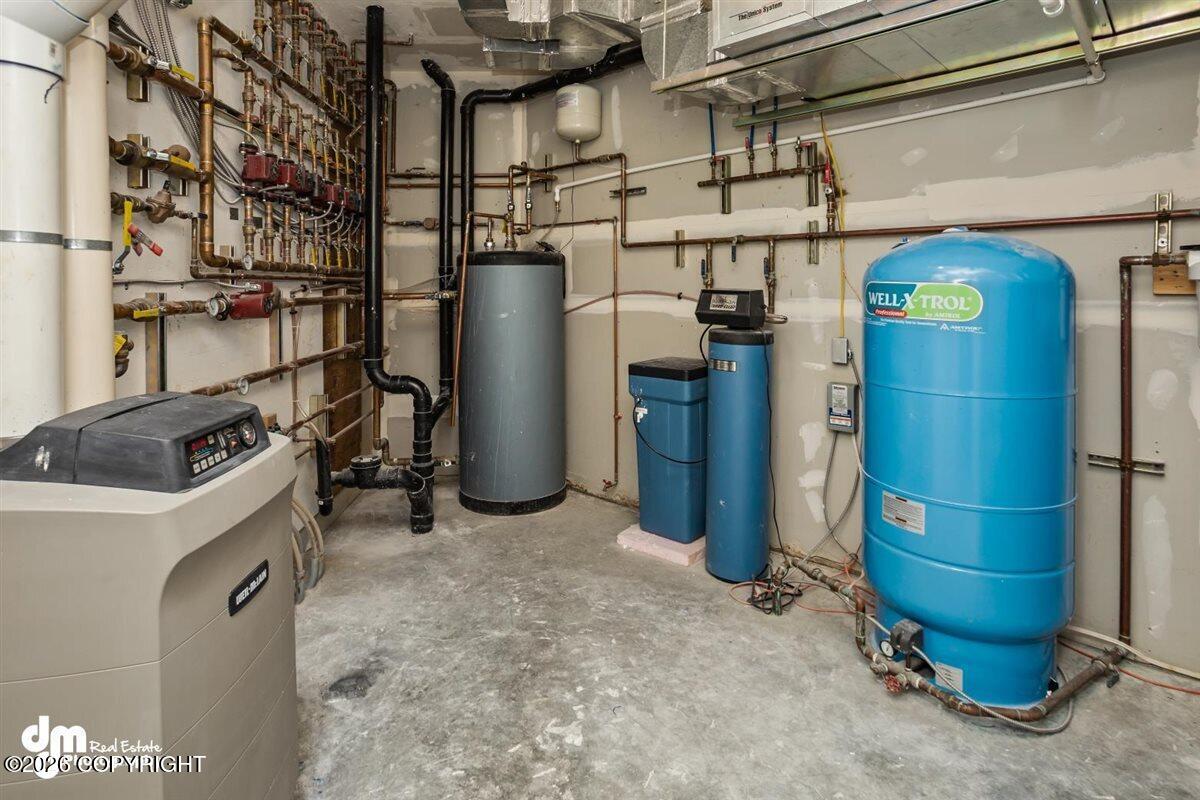
| Heating | Radiant Floor, Natural Gas |
| Heating Yes / No | Yes |
| Appliances | Dishwasher, Refrigerator, Water Softener, Water Purifier |
| Interior Features | Den &/Or Office, Electric, Security System, Washer &/Or Dryer Hookup, Workshop, In-Law Floorplan, BR/BA on Main Level, Ceiling Fan(s), Smoke Detector(s), Vaulted Ceiling(s), Gas Fireplace, Pantry, Microwave |
| Fireplace Yes / No | Yes |
Exterior
| Roof | Asphalt |
|---|---|
| Exterior Features | Airplane Access, Fire Service Area, Garage Door Opener, Horse Property, Road Service Area, RV Parking, View, Waterfront, Lot-Bluff, Lighting, Paved Driveway, Private Yard, Dock, Poultry Allowed, Cul-de-sac |
| Lot Features | Landscaped, Gently Rolling, Level |
| Construction Materials | Wood Frame |
| Foundation Details | Poured Concrete |
| Patio And Porch Features | Deck |
| Exterior Sp Finish Co Exterior Sp Finish | Wood |
| Other Structures | Barn(s), Greenhouse |
| Architectural Style | Split Level |
Parking
| Parking Features | Attached, Detached, Heated Garage |
|---|---|
| Carport Sp Type Co Carport Sp Type | None |
Utilities
| Utilities | Phone Connected, Cable Available, Cable Connected |
|---|---|
| Sewer | Septic Tank |
Location
| Road Surface Type | Dedicated Road, Paved, Maintained, Government |
|---|---|
| Frontage Type | Lakefront |
| Waterfront Features | Lake Privileges |
| Wtrfrnt Hyphen Access Sp Near Co Wtrfrnt Hyphen Access Sp Near | Lake, None |
| Wtrfrnt Hyphen Frontage Co Wtrfrnt Hyphen Frontage | Lakefront |
Taxes
| Tax Map Number | WA09 |
|---|---|
| Tax Legal Description | Malcoy Estates L3 |
Area Information
| State | AK |
|---|---|
| City | Palmer |
| Zip Code | 99645 |
| Area | 1D Matanuska Susitna Borough |
| Subarea | PA Palmer |
| School District | Colony |
| Elementary School | Cottonwood Creek |
| High School | Colony |
| Listing VS Median (in 99645) | |
Price: $1,999,000 low | high Med: $505,000 sqft: 7,856 low | high Med: 2,153 $ / sqft: $254 low | high Med: $238 On site: 89 low | high Med: 53.5 | |
Request a showing
Request a showing
Contact
Learn More About This Property

| State | AK |
|---|---|
| City | Palmer |
| Zip Code | 99645 |
| Area | 1D Matanuska Susitna Borough |
| Subarea | PA Palmer |
| School District | Colony |
| Elementary School | Cottonwood Creek |
| High School | Colony |
| Listing VS Median (in 99645) | |
Price: $1,999,000 low | high Med: $505,000 sqft: 7,856 low | high Med: 2,153 $ / sqft: $254 low | high Med: $238 On site: 89 low | high Med: 53.5 | |