Description
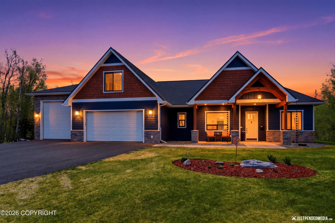
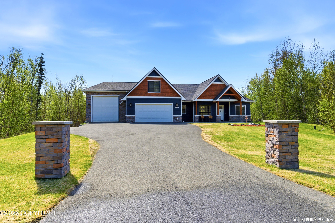
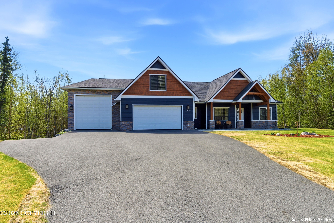
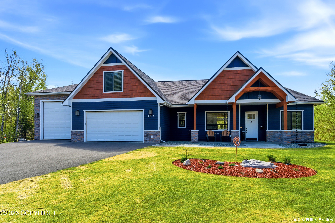
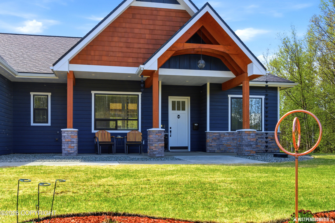
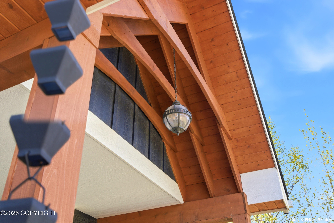
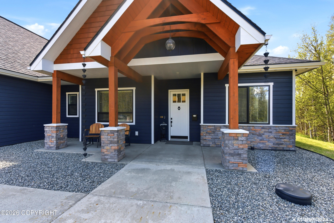
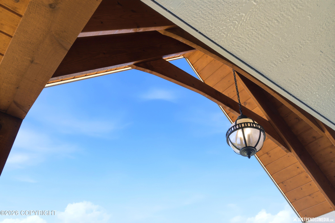
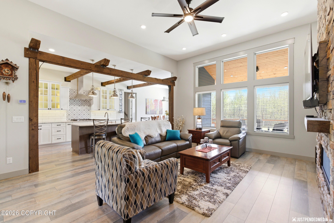
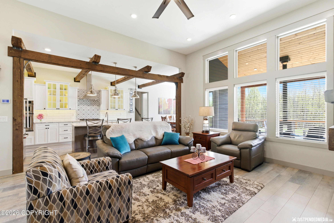
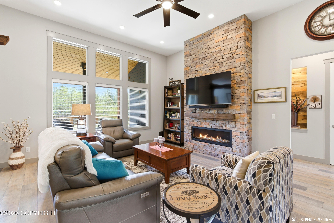
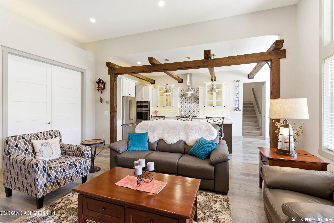
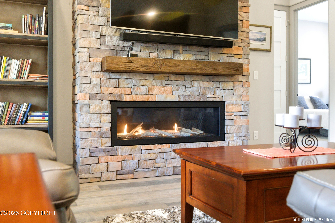
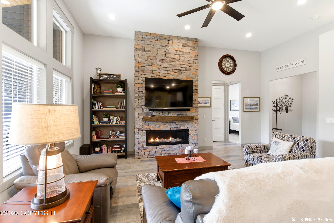
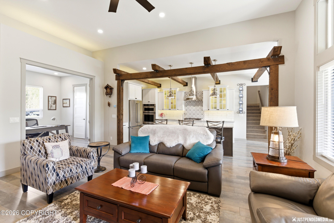
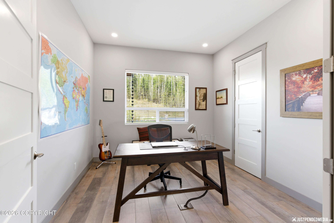
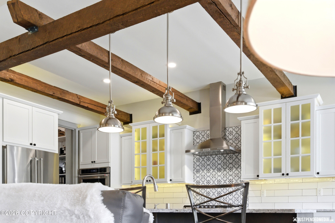
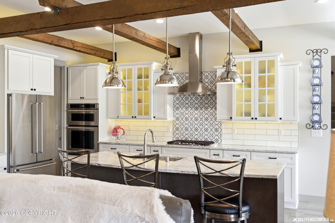
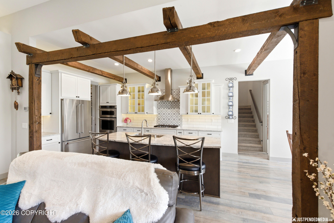
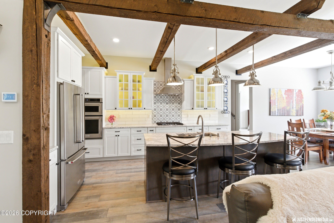
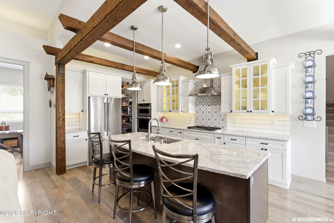
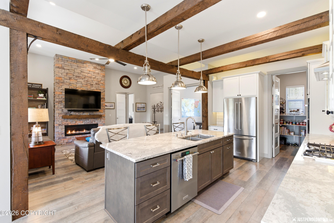
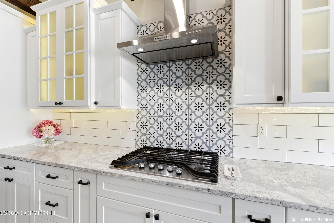
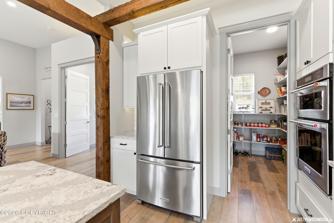
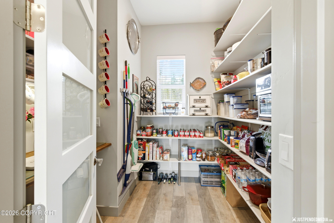
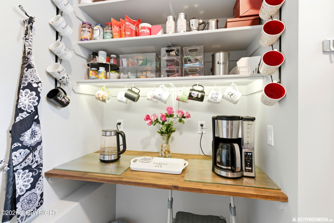
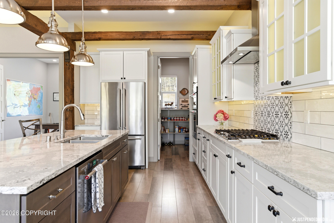
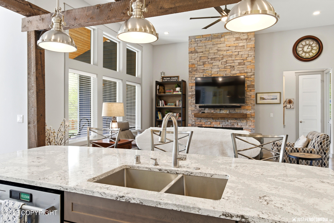
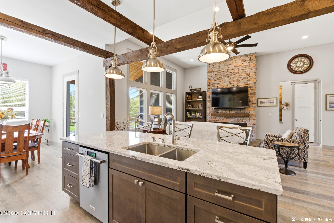
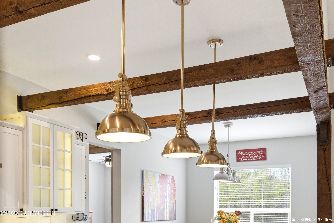
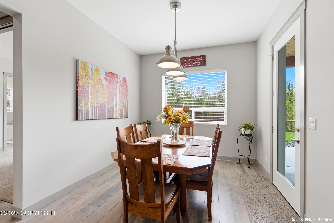
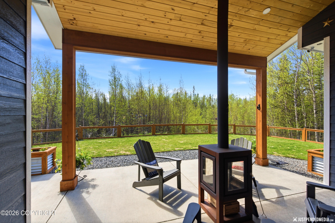
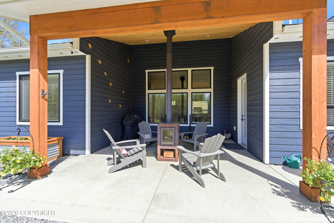
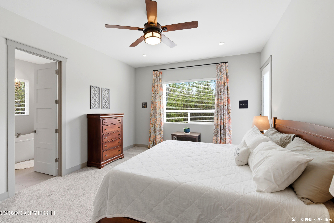
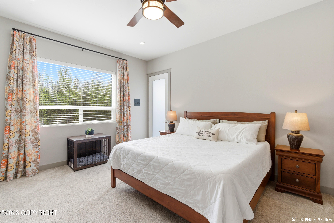
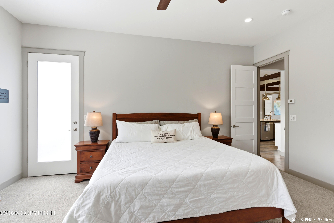
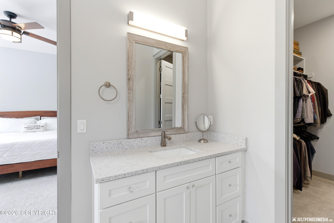

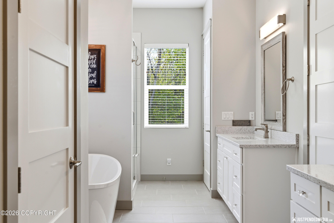
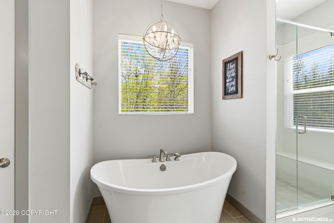
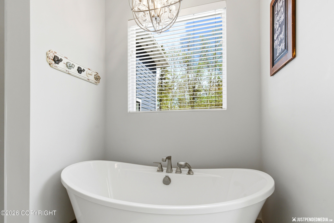
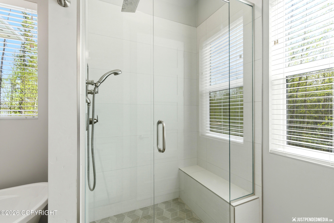
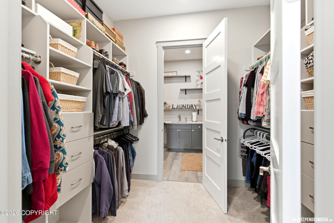
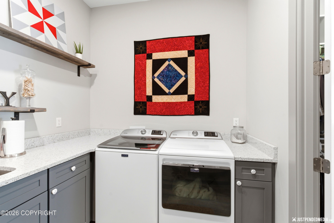
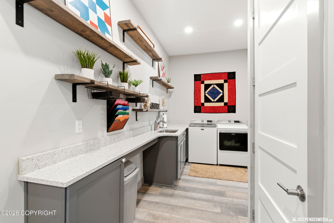
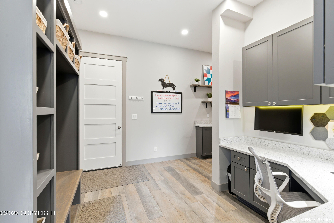
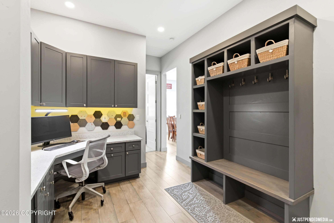
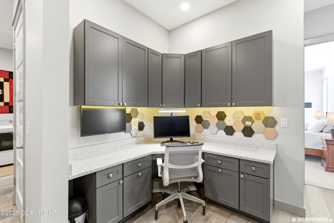
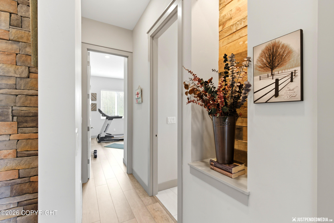
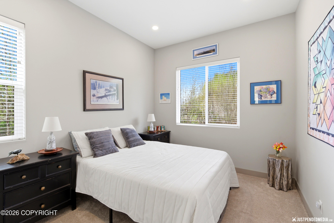
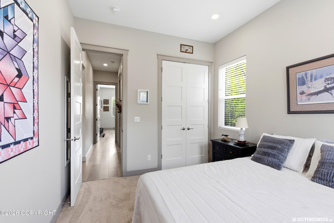
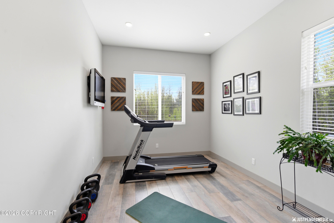
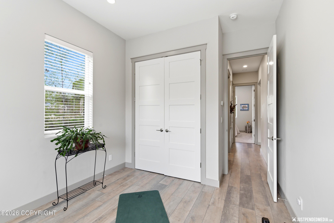
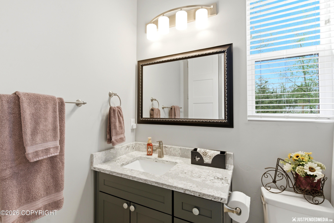
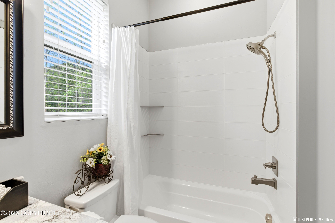
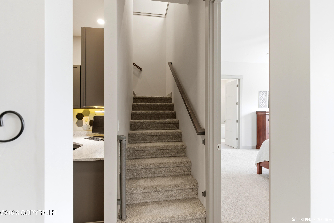
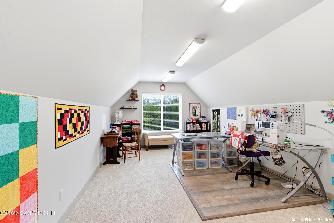
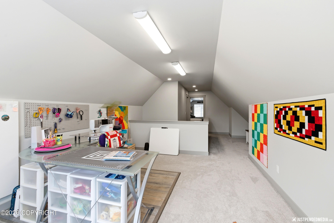
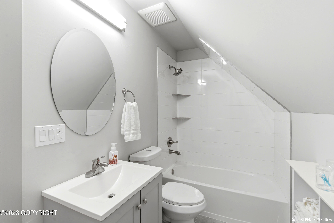
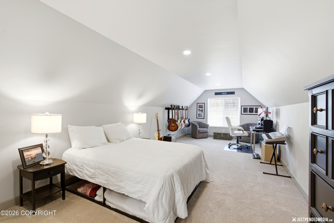
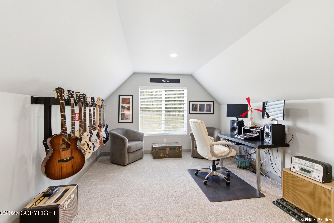
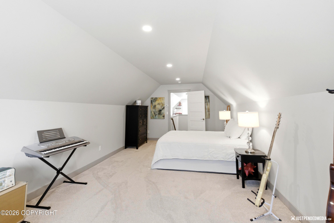
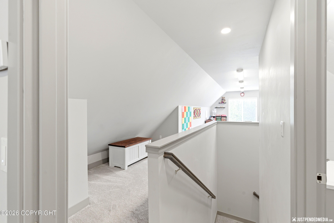
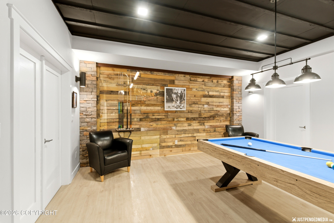
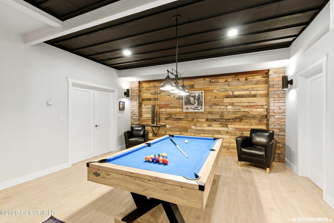
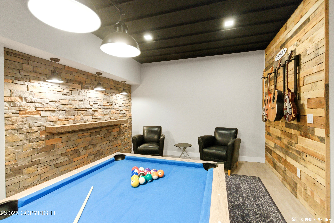
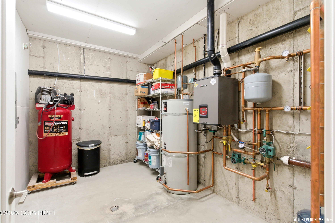
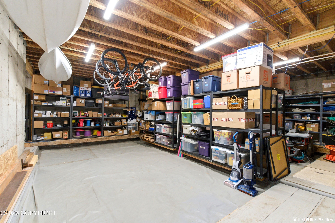
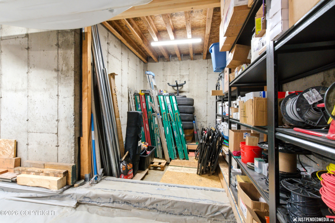
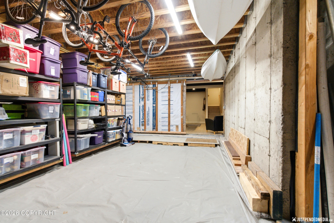
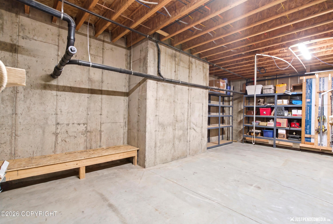
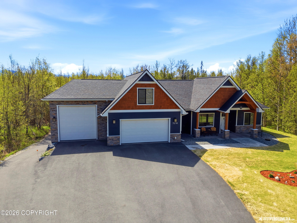
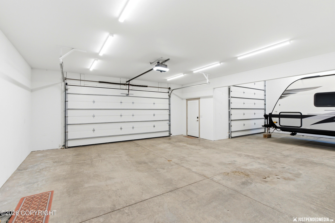
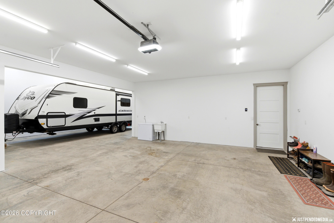
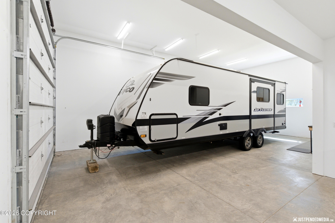
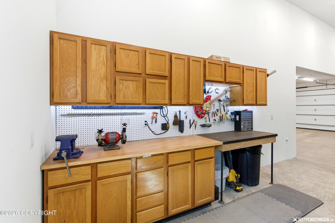
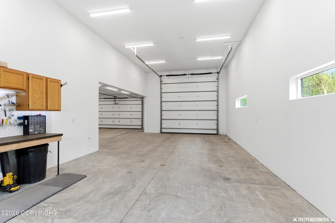
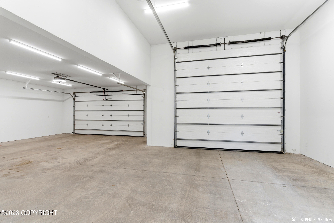
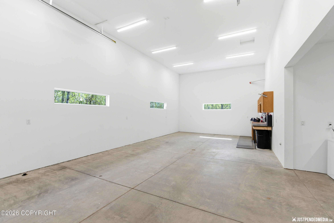
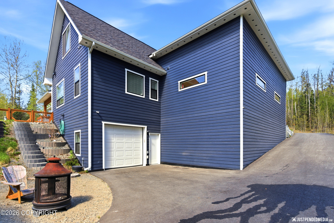
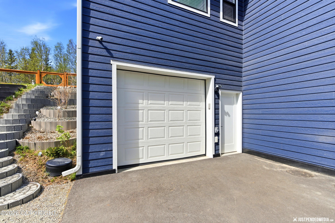
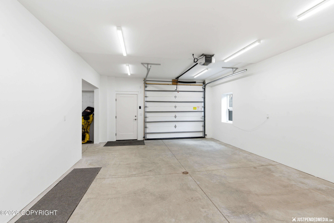
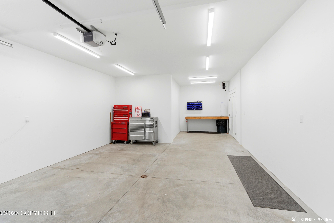
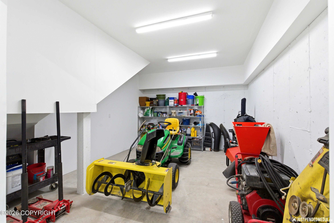
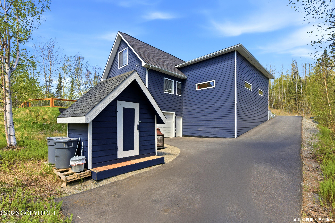
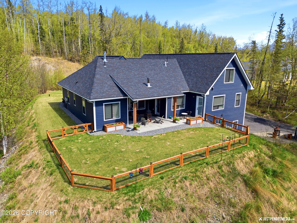
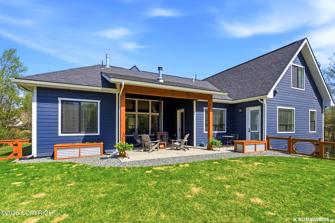
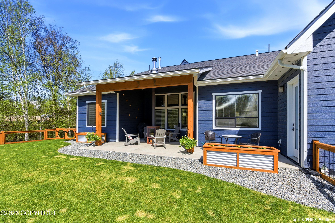
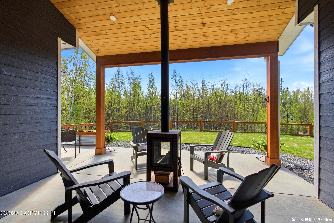
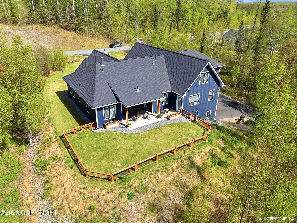
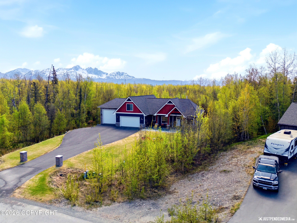
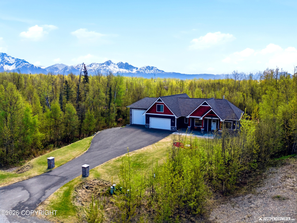
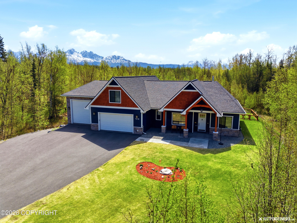
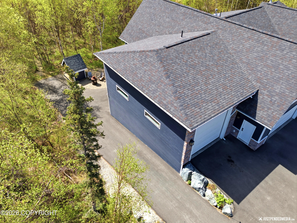
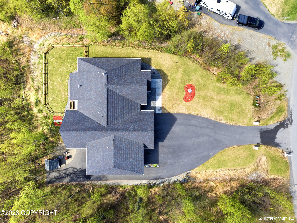
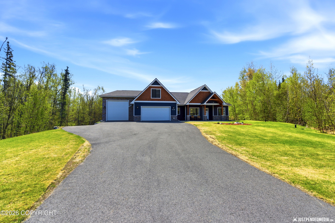
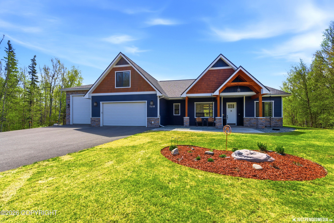
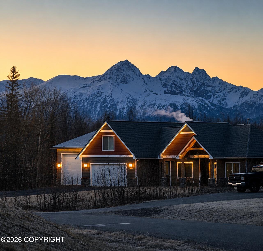
IMAGINE A TRUE ALASKAN HOME room for all your toys! A chef's kitchen with butler's pantry, luxurious primary ensuite fit for royalty, executive office, bonus room, & custom gaming/pool room with hidden storage. Oversized 5-car garage with RV bay plus separate 1-car garage. In-floor heat, soaring ceilings, custom finishes, manicured grounds, & stunning architectural details throughout. SEE MORE.. The Ranch Home features a combination of clean architectural lines, dramatic rooflines, and upscale finishes that creates strong curb appeal while still feeling warm and inviting. Oversized 5-car garage including RV bay + separate 1-car shop garage. TOTAL sf 2,150 including RV Bay with RV Dump = 1010 sf + Main Two Car Garage = 573 sf + Shop Bay = 567 sf Primary ensuite with access to deck, large windows, double vanity, deep soaking tub, Walk-in Shower, Walk through closet with washer and dryer connected KITCHEN - The mountain-modern design featuring expansive workspace, custom cabinetry, statement finishes, and seamless flow into the dining and living areas, the kitchen is elevated further by a spacious butler's pantry offering exceptional prep space and hidden storage. The entire space blends luxury, functionality, and modern Alaskan elegance. Two office areas, one desk built in off the mud room area featuring security monitor hook up if desired, second formal office off main living with hidden data center. Downstairs features an ultimate hang out area with space to play billiards or make it your own secret getaway. There is never too much storage! This home features hidden storage of 800+ sq ft in the main house, 140 sf finished storage off the shop bay perfect for outdoor tools, and a matching exterior shed. Outdoor concrete patio with built in outdoor fire pit (fully enclosed) hand made in Holland. This outdoor oasis is completely private with a ton of tree coverage, and has great sunshine. Great gardening area and fully fenced for pets. Extensive Outdoor lighting including LED lights on eaves, lit stone post framing driveway.
Details
| MLS # | 26-5629 |
|---|---|
| Listing Type | For Sale |
| Style | House |
| HOA Dues | $168 |
| Sub-Type | Resale |
| Status | Pending |
| Year | 2021 |
| Days On Site | 87 |
| Listing Provided By | Jack White Real Estate | Joslyn N Blanchard |
Features
| Bed(s) | 4 |
|---|---|
| Bath(s) | 3 Total |
| SQ Feet | 3,280 |
| Garage | 5 |
| Basement | Y |
| Zoning | UNK - Unknown (re: all MSB) |
| Acreage | 1.30 |
| Property View | Mountain(s), Partial |
Interior
| Rooms Total | 16 |
|---|---|
| Heating | Radiant Floor |
| Heating Yes / No | Yes |
| Appliances | Dishwasher, Refrigerator |
| Interior Features | Basement, Den &/Or Office, Washer &/Or Dryer Hookup, Workshop, Arctic Entry, Ceiling Fan(s), Smoke Detector(s), Vaulted Ceiling(s), Quartz Counters, Pantry, Soaking Tub, BR/BA Primary on Main Level, Microwave |
Exterior
| Roof | Asphalt, Composition, Shingle |
|---|---|
| Exterior Features | Garage Door Opener, Home Owner Assoc., RV Parking, View, Storage, Paved Driveway, Private Yard, Fire Pit |
| Lot Features | Landscaped, Gentle Sloping |
| Construction Materials | Wood Frame |
| Foundation Details | Poured Concrete |
| Patio And Porch Features | Deck |
| Other Structures | Shed(s) |
| Architectural Style | Hlsd Rnch/Dlt Bsmnt, Split Level |
Parking
| Parking Features | Attached |
|---|---|
| Carport Sp Type Co Carport Sp Type | None |
Utilities
| Sewer | Septic Tank |
|---|
Location
| Road Surface Type | Dedicated Road, Paved, Maintained |
|---|
Taxes
| Tax Annual Amount | 8500 |
|---|---|
| Tax Year | 2026 |
| Tax Map Number | WA09 |
| Tax Legal Description | Wasilla Creek Commons Ph 3 L6 & 7 B5 |
Area Information
| State | AK |
|---|---|
| City | Palmer |
| Zip Code | 99645 |
| Area | 1D Matanuska Susitna Borough |
| Subarea | PA Palmer |
| Community Name | Wasilla Creek Commons Ph3 |
| School District | Colony |
| Elementary School | Pioneer Peak |
| High School | Colony |
| Listing VS Median (in Wasilla Creek Commons Ph3) | |
Price: $950,000 low | high Med: $950,000 sqft: 3,280 low | high Med: 3,280 $ / sqft: $290 low | high Med: $290 On site: 87 low | high Med: 87 | |
Request a showing
Request a showing
Contact
Learn More About This Property

| State | AK |
|---|---|
| City | Palmer |
| Zip Code | 99645 |
| Area | 1D Matanuska Susitna Borough |
| Subarea | PA Palmer |
| Community Name | Wasilla Creek Commons Ph3 |
| School District | Colony |
| Elementary School | Pioneer Peak |
| High School | Colony |
| Listing VS Median (in Wasilla Creek Commons Ph3) | |
Price: $950,000 low | high Med: $950,000 sqft: 3,280 low | high Med: 3,280 $ / sqft: $290 low | high Med: $290 On site: 87 low | high Med: 87 | |