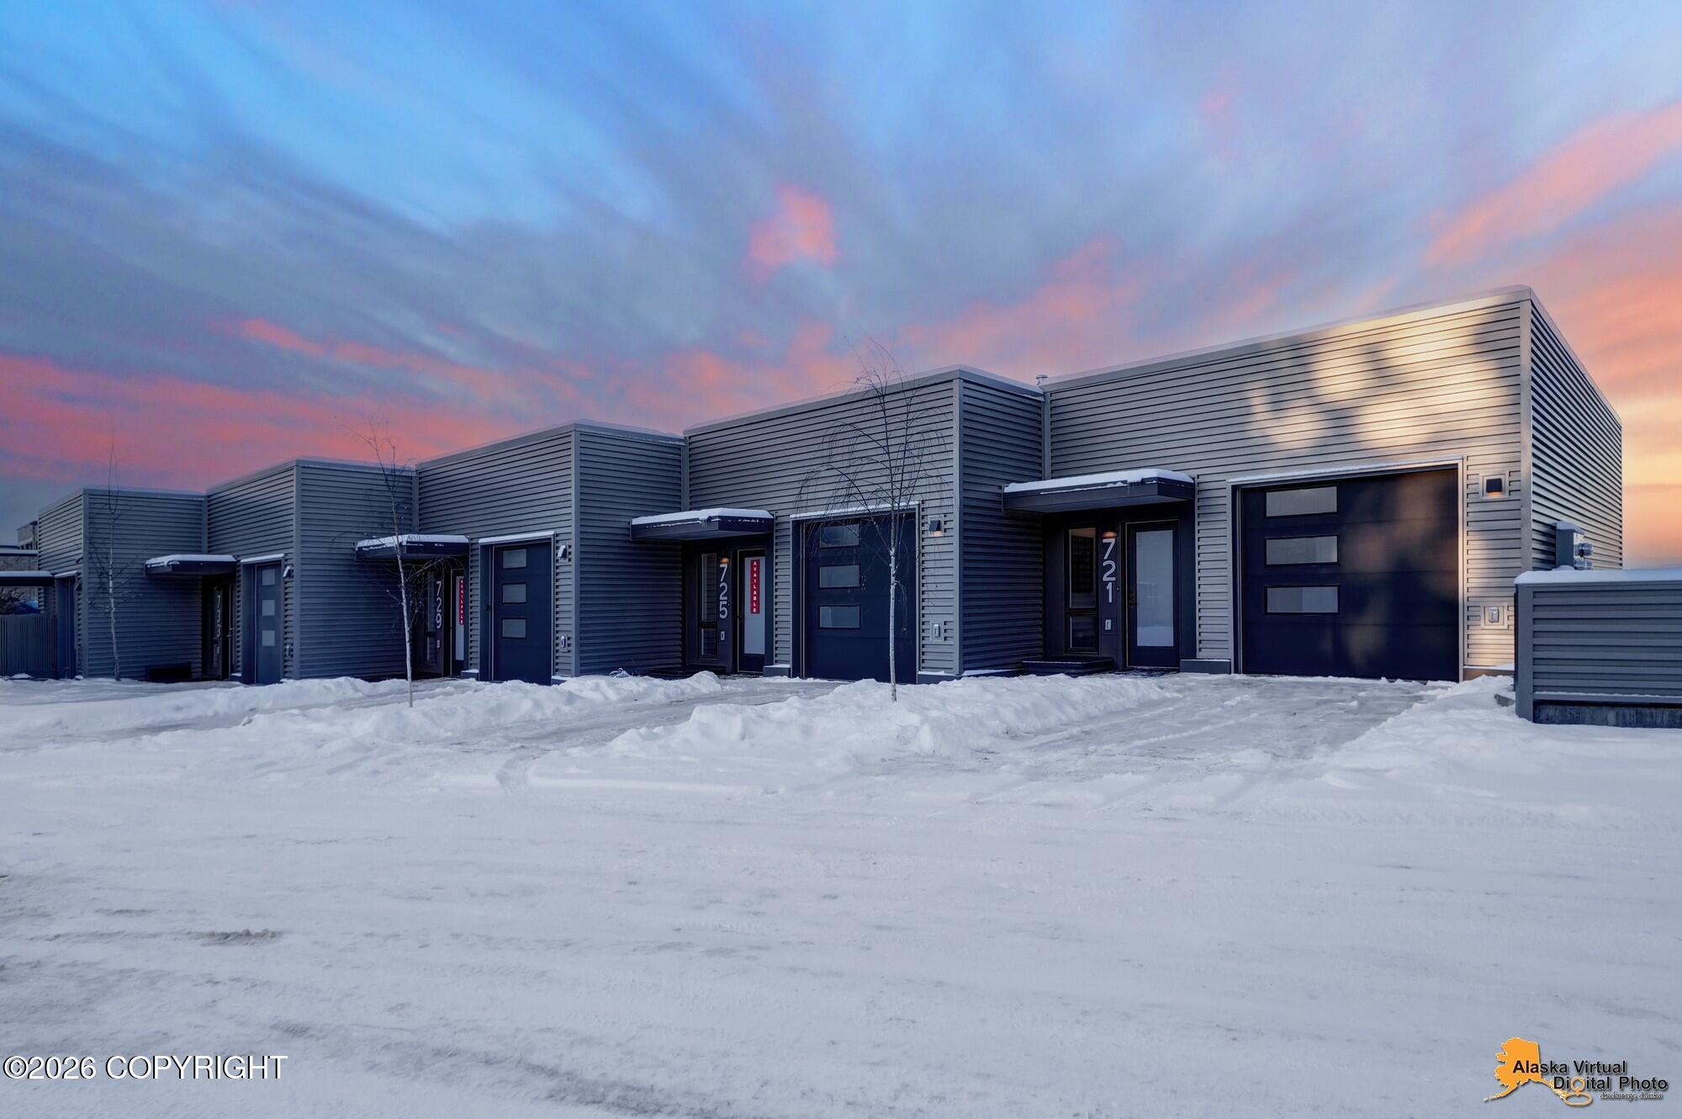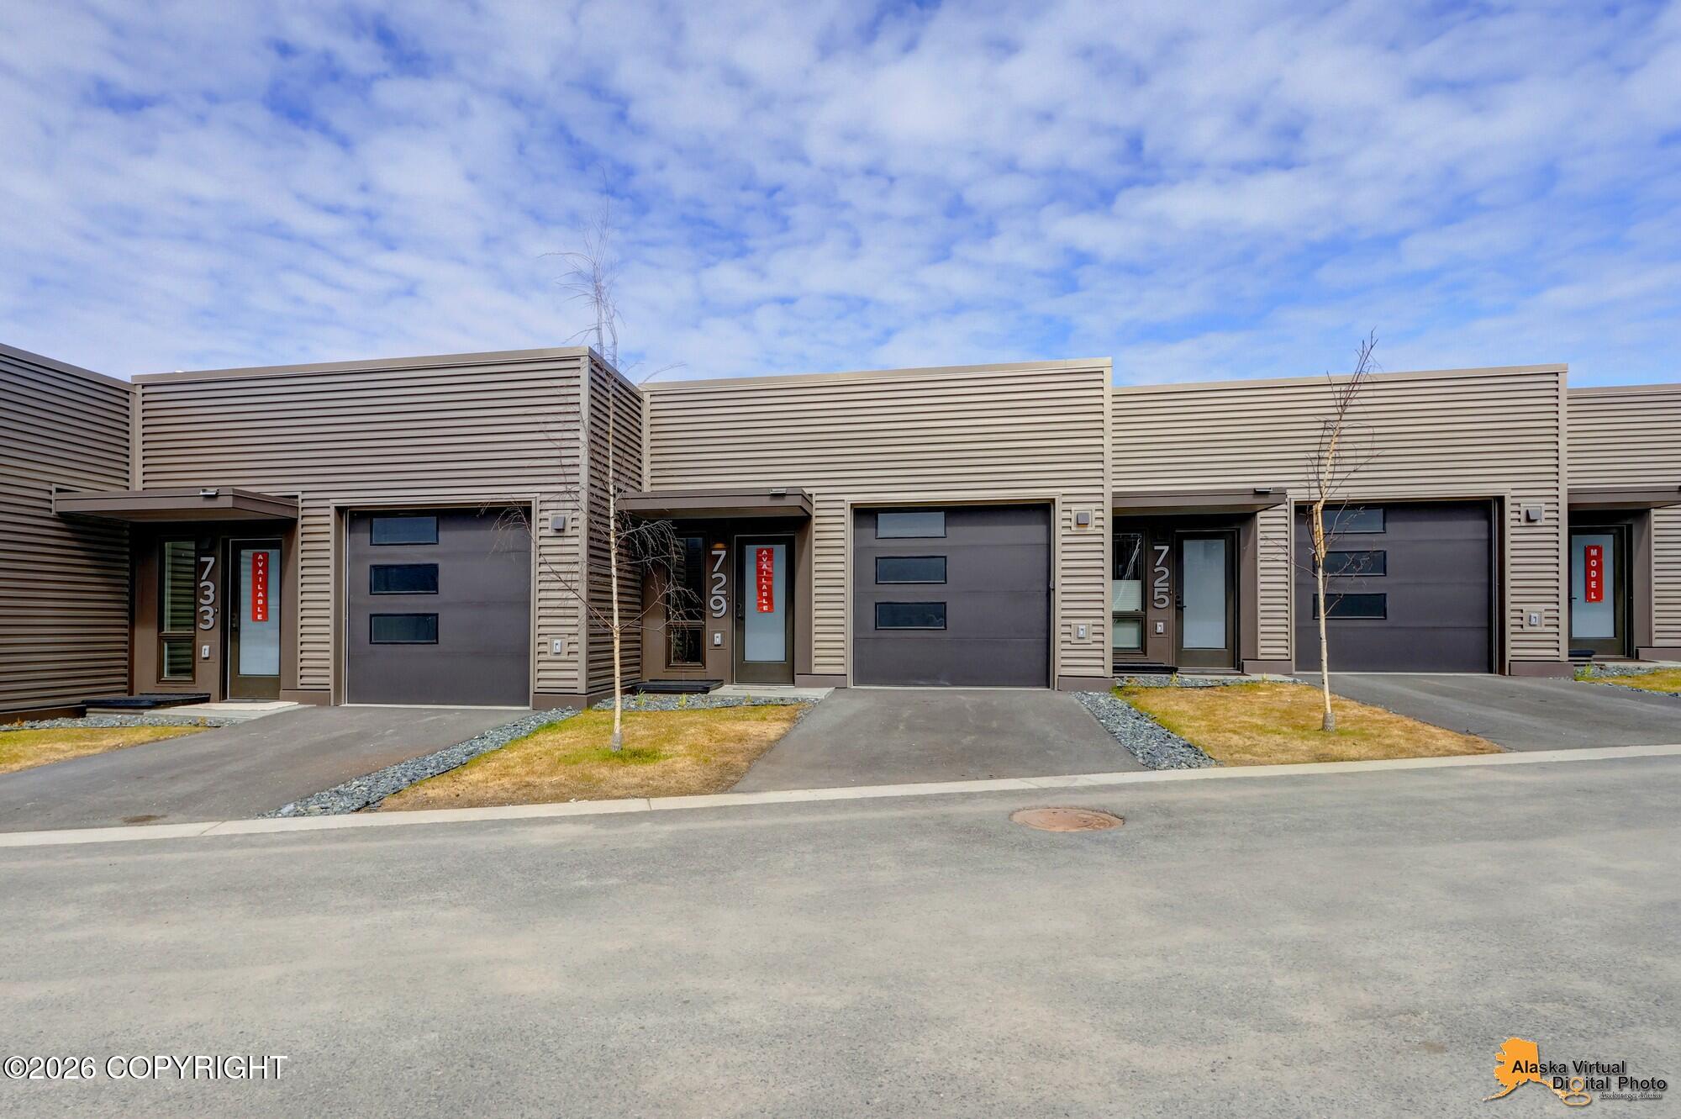
733 Station Lane #a8,Anchorage, AK 99501
Anchorage, AK 99501

Description
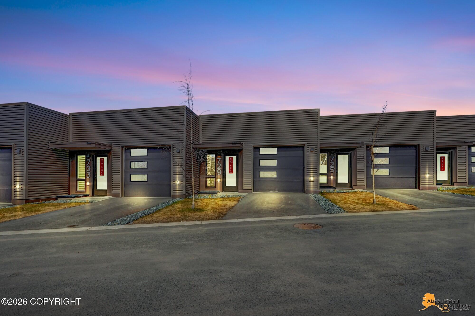
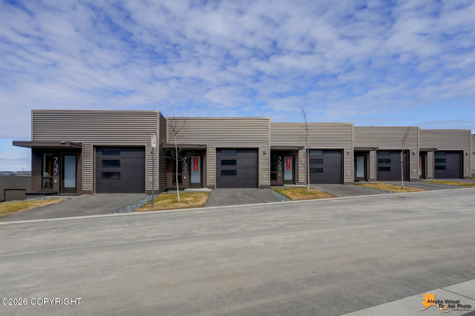
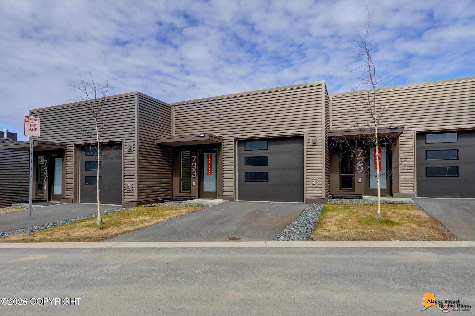
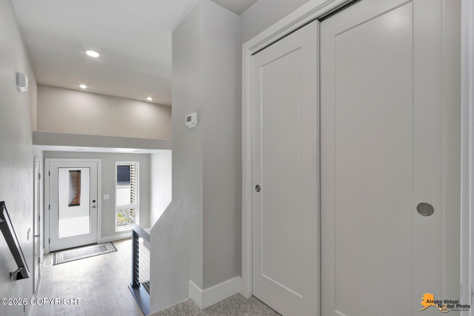
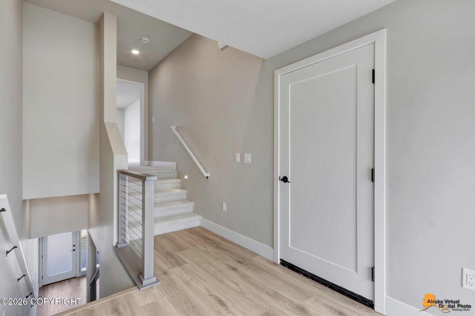
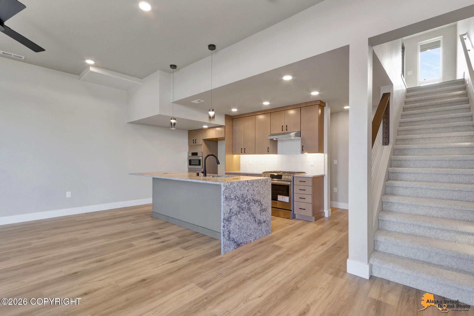
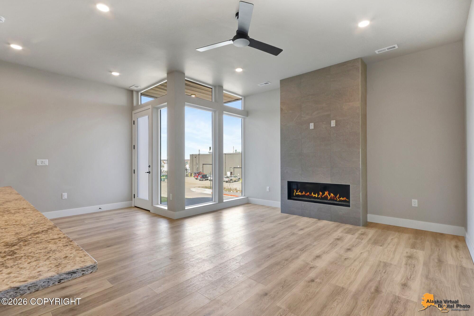
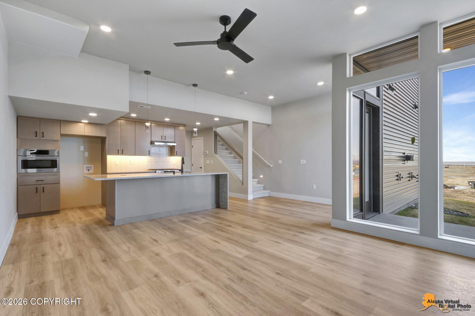
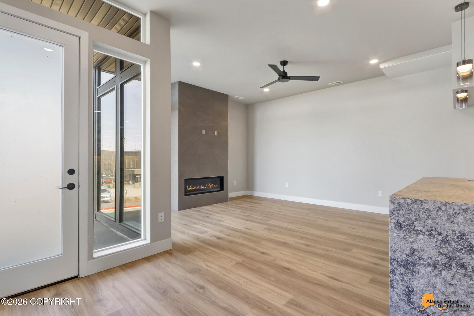
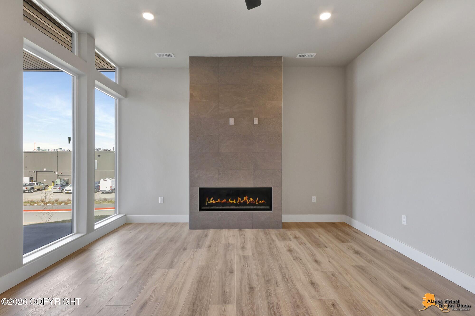
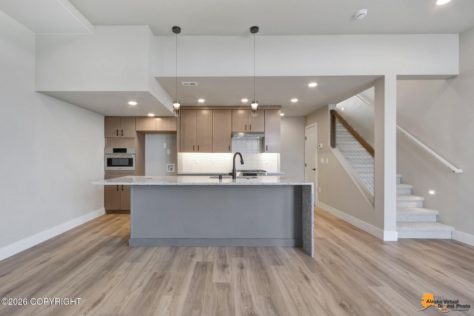
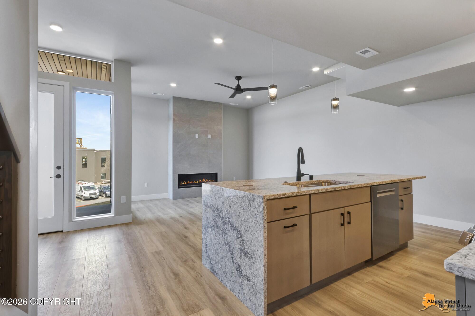
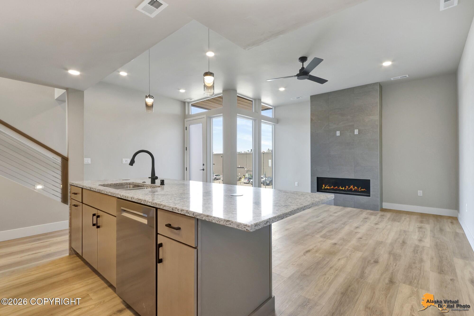
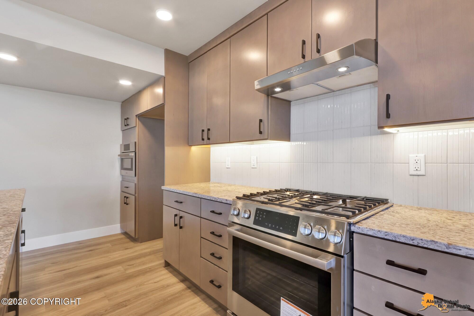
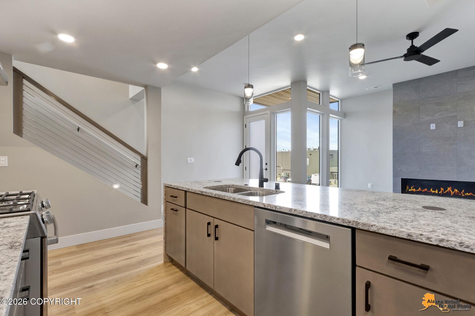
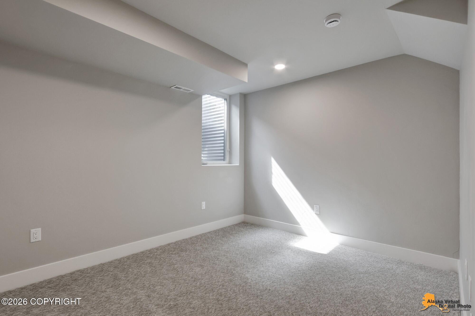
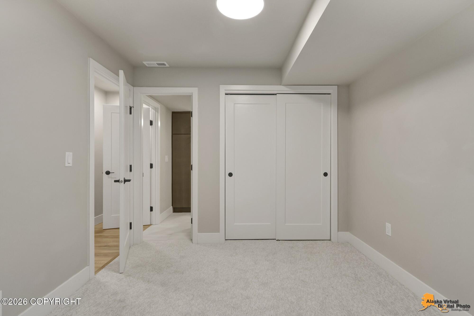
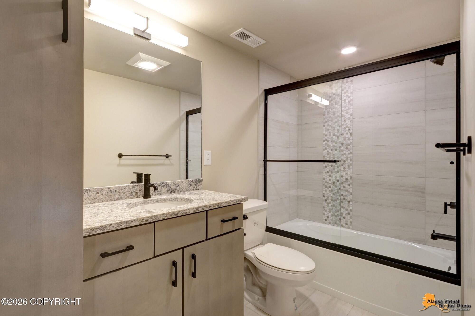
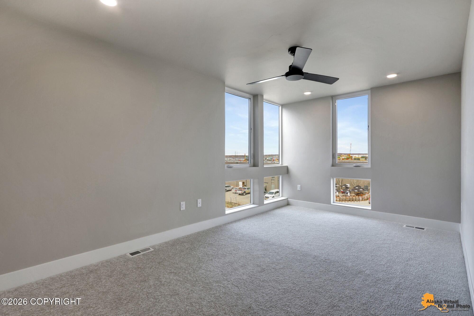
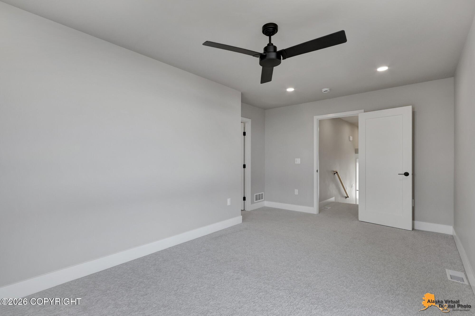
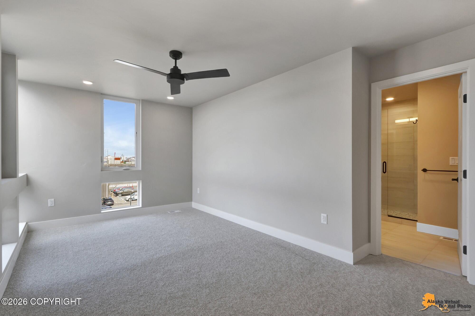
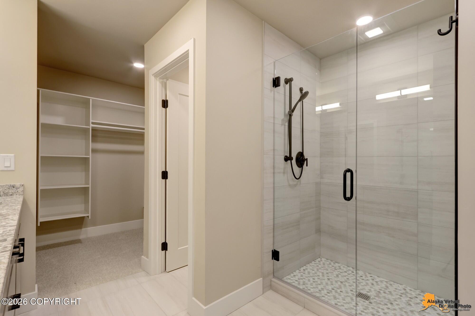
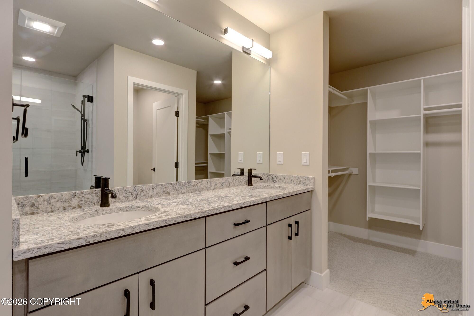
ntroducing The Spur, the latest offering in the coveted Downtown Edge North development. Nestled in the heart of downtown Anchorage, this modern condo offers an exquisite blend of contemporary design and luxurious living. The open-concept great room is bathed in natural light, thanks to expansive floor-to-ceiling west-facing windows that seamlessly connect to a private concrete patio providing a perfect spot to soak in the outdoors while enjoying spectacular views.A full-height fireplace adds a touch of warmth and coziness to the great room, creating the perfect ambiance for relaxation or entertaining. The spacious kitchen is a true centerpiece, featuring a large island designed as an eat-up table, ideal for gatherings, and a custom pantry that provides plenty of storage.The upper-level master suite is designed for comfort and elegance, featuring a generously sized walk-in closet, a spa-like en suite bathroom, and breathtaking panoramic vistas of Sleeping Lady and the Alaska Range. Meanwhile, the lower level offers a thoughtfully placed guest suite, conveniently adjacent to the great room, ensuring privacy and ease for visitors.Every corner of The Spur showcases high-end finishes, with custom features and meticulous attention to detail throughout. As an added bonus, this condo qualifies for a program providing a 12-year partial tax exemption, making it an even more attractive investment opportunity. Construction is now complete, offering a unique opportunity to be part of Anchorage's hottest new development.
Details
| MLS # | 26-8596 |
|---|---|
| Listing Type | For Sale |
| Style | Condominium |
| Building Name | The Petersen Group |
| HOA Dues | $600 |
| Sub-Type | New Construction |
| Status | Active |
| Year | 2025 |
| Days On Site | 43 |
| Listing Provided By | Herrington and Company, LLC | Jonathon Wagner |
Features
| Bed(s) | 2 |
|---|---|
| Bath(s) | 2 Total |
| SQ Feet | 1,429 |
| Garage | 1 |
| Zoning | PC - Planned Community |
| Property View | Inlet, Mountain(s), Unobstructed |
Interior
| Rooms Total | 0 |
|---|---|
| Heating | Forced Air, Natural Gas |
| Heating Yes / No | Yes |
| Appliances | Dishwasher, Disposal |
| Interior Features | Fireplace, Washer &/Or Dryer Hookup, BR/BA on Main Level, Smoke Detector(s), Pantry |
Exterior
| Roof | Other |
|---|---|
| Exterior Features | Garage Door Opener, In City Limits, Paved Driveway |
| Security Features | CO Detector(s) |
| Lot Features | Landscaped, Gentle Sloping |
| Construction Materials | Wood Frame - 2x6 |
| Foundation Details | Block |
| Patio And Porch Features | Deck |
| Exterior Sp Finish Co Exterior Sp Finish | Metal, Other - See Remarks |
Parking
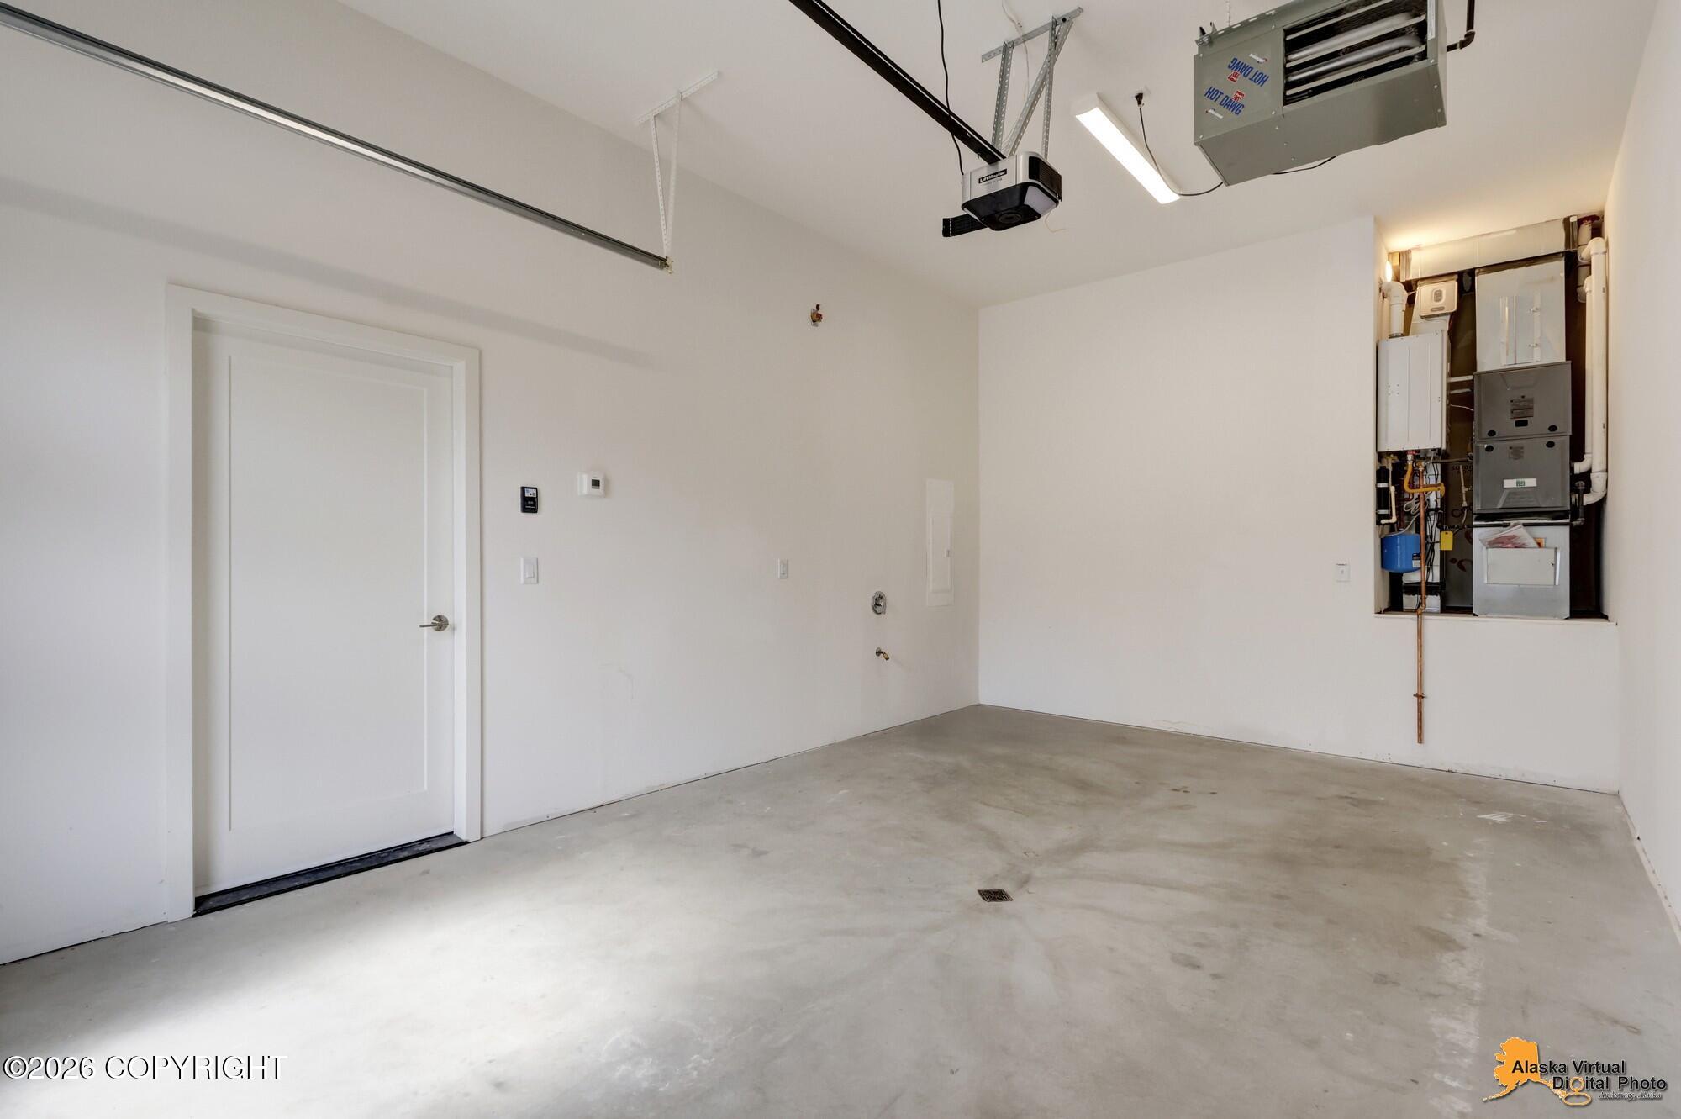
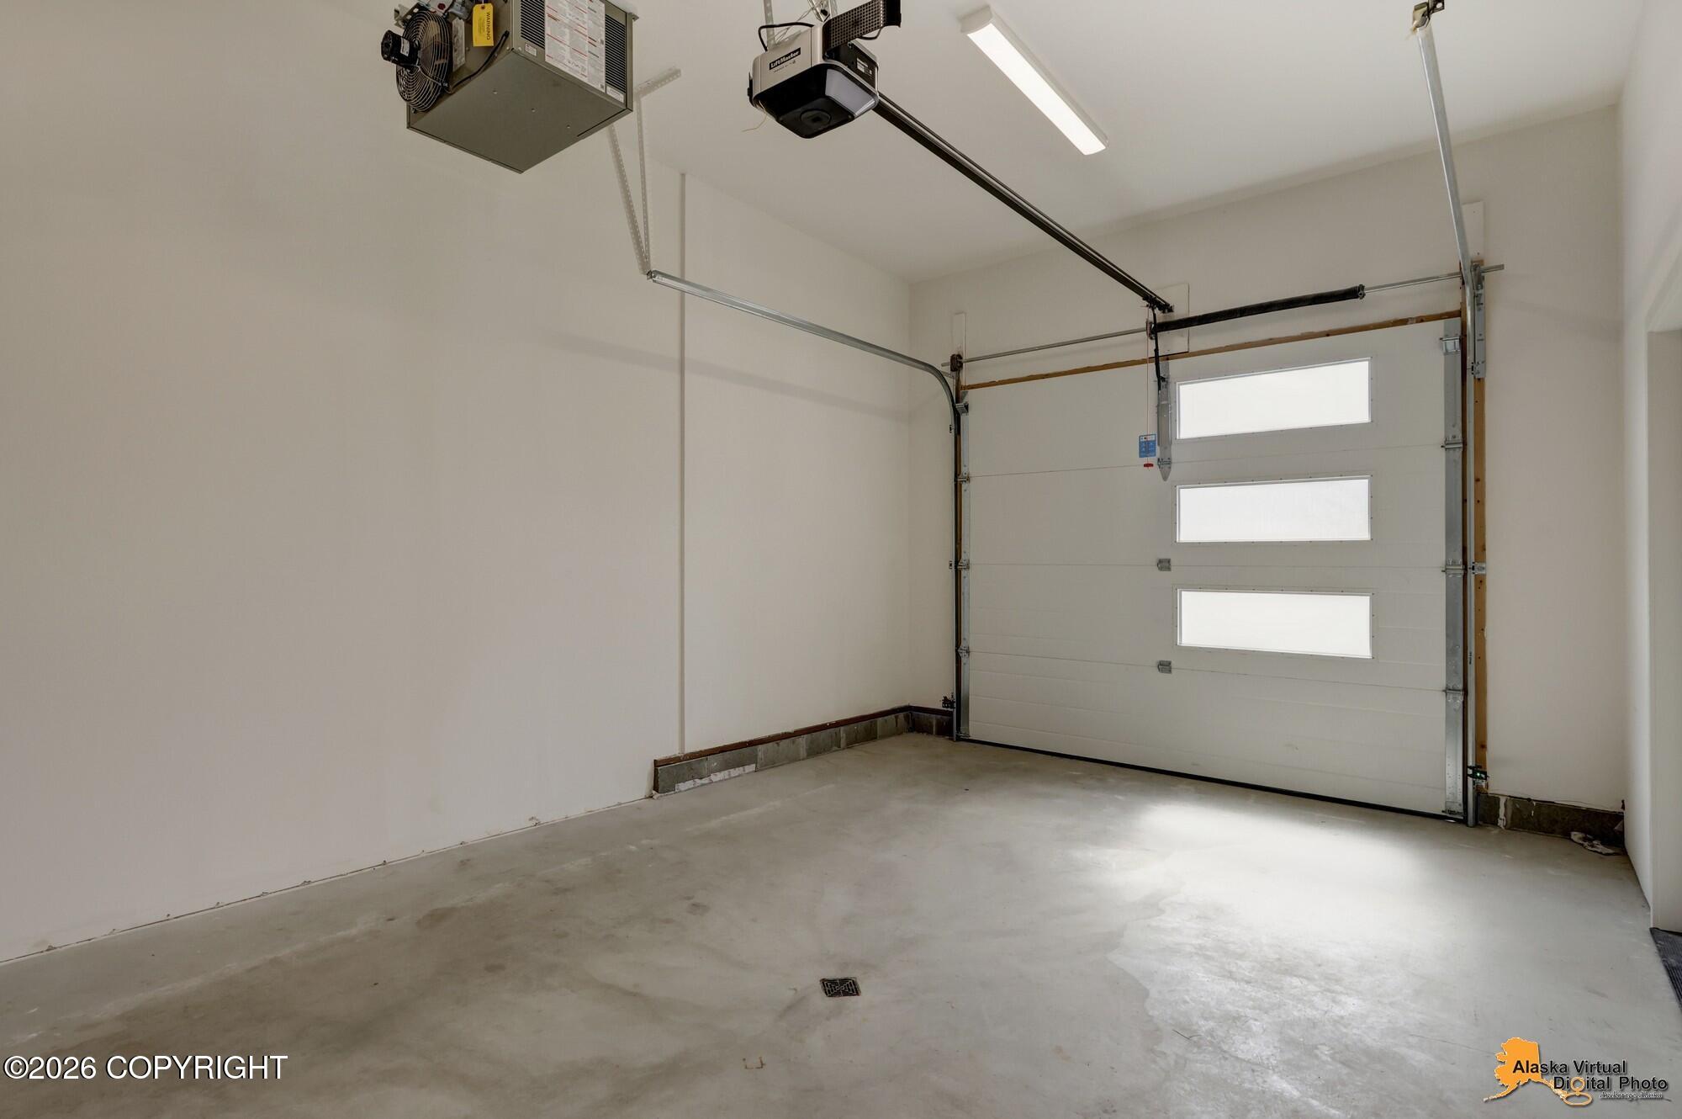
| Parking Features | Attached, Heated Garage |
|---|---|
| Carport Sp Type Co Carport Sp Type | None |
Utilities
| Sewer | Public Sewer |
|---|---|
| Association Fee Includes | Exterior Maintenance, Grounds Maintenance, Insurance, Sewer, Snow Removal, Water, Land Lease |
Location
| Road Surface Type | Maintained, Paved |
|---|
Taxes
| Tax Map Number | N/A |
|---|---|
| Tax Legal Description | Downtown Edge North #A5 |
Area Information
| State | AK |
|---|---|
| City | Anchorage |
| Zip Code | 99501 |
| Area | 1A Anchorage Municipality |
| Subarea | Downtown Anchorage |
| School District | West Anchorage |
| Elementary School | Inlet View |
| High School | West Anchorage |
| Listing VS Median (in 99501) | |
Price: $653,900 low | high Med: $205,000 sqft: 1,429 low | high Med: 897 $ / sqft: $458 low | high Med: $229 On site: 43 low | high Med: 10 | |
Request a showing
Request a showing
Contact
Learn More About This Property

| State | AK |
|---|---|
| City | Anchorage |
| Zip Code | 99501 |
| Area | 1A Anchorage Municipality |
| Subarea | Downtown Anchorage |
| School District | West Anchorage |
| Elementary School | Inlet View |
| High School | West Anchorage |
| Listing VS Median (in 99501) | |
Price: $653,900 low | high Med: $205,000 sqft: 1,429 low | high Med: 897 $ / sqft: $458 low | high Med: $229 On site: 43 low | high Med: 10 | |